This spacious stone home offers over 3,200 sq ft of finished living space, ideal for large families or multi-generational living. The main floor features a grand foyer with vaulted ceilings, a powder room, and a striking solid maple staircase that sets the tone for the quality throughout. You'll find an inviting family room filled with natural light, a formal living/dining area perfect for gatherings, and a large custom kitchen with solid maple cabinetry, granite countertops, built-in appliances including a gas cooktop and double wall ovens, a center island with bar-top seating, and a bright breakfast area with access to the back deck. Maple hardwood and tile flooring run throughout both the main and second levels. Upstairs, there are five spacious bedrooms and three full bathrooms, including a grand primary suite with a walk-through closet and 4-piece ensuite. The second floor also offers access to a rooftop patio with hot tub hook-up - an ideal spot to relax and unwind. The finished lower level includes a self-contained in-law suite with kitchen, 3-piece bath, laundry, living area, walk-out to a patio, and walk-up access to the attached double garage. The remaining lower level space is used for storage and a rec room, with potential for future finishing. With plenty of room for separation and privacy, along with generous shared spaces perfect for everyone to gather, this home is well-suited for a variety of living arrangements. Set on a quiet in-town street on nearly half an acre, with an interlocking stone driveway, large deck with retractable awning, and close proximity to all of Owen Sounds amenities, this home offers exceptional space, functionality, and timeless design.
For sale
C$1,295,000
910 26th St E, Owen Sound, ON N4K 5N3
6beds
5baths
Single Family Residence
Built in ----
0.52 Acres Lot
$-- Zestimate®
C$--/sqft
C$-- HOA
What's special
Spacious stone homeStriking solid maple staircaseGranite countertopsFive spacious bedroomsInterlocking stone driveway
- 162 days
- 5
- 0
Zillow last checked:
Listing updated:
Listed by:
eXp Realty
Source: TRREB,MLS®#: X12942598 Originating MLS®#: One Point Association of REALTORS
Originating MLS®#: One Point Association of REALTORSFacts & features
Interior
Bedrooms & bathrooms
- Bedrooms: 6
- Bathrooms: 5
Primary bedroom
- Level: Second
- Dimensions: 5.79 x 4.46
Bedroom
- Level: Second
- Dimensions: 4.87 x 3.92
Bedroom
- Level: Second
- Dimensions: 2.91 x 4.23
Bathroom
- Level: Second
- Dimensions: 3.18 x 2.03
Bathroom
- Level: Main
- Dimensions: 1.28 x 1.53
Bathroom
- Level: Basement
- Dimensions: 1.73 x 2.44
Bathroom
- Level: Second
- Dimensions: 3.14 x 3.11
Dining room
- Level: Main
- Dimensions: 2.93 x 3.89
Family room
- Level: Main
- Dimensions: 10 x 6.09
Kitchen
- Level: Lower
- Dimensions: 3.18 x 1.98
Kitchen
- Level: Main
- Dimensions: 7.09 x 4.48
Living room
- Level: Lower
- Dimensions: 4.9 x 4.38
Living room
- Level: Main
- Dimensions: 5.29 x 3.89
Other
- Level: Lower
- Dimensions: 3.07 x 3.85
Recreation
- Level: Lower
- Dimensions: 8.1 x 7.06
Utility room
- Level: Lower
- Dimensions: 5.1 x 3.73
Heating
- Forced Air, Gas
Cooling
- Central Air
Appliances
- Included: Countertop Range, Built-In Oven, Water Heater Owned
Features
- Central Vacuum, In-Law Suite
- Flooring: Carpet Free
- Basement: Full,Partially Finished
- Has fireplace: No
Interior area
- Living area range: 3000-3500 null
Video & virtual tour
Property
Parking
- Total spaces: 12
- Parking features: Private Double, Garage Door Opener
- Has garage: Yes
Features
- Stories: 2
- Patio & porch: Deck, Patio
- Exterior features: Awning(s), Landscaped
- Pool features: None
Lot
- Size: 0.52 Acres
- Features: Arts Centre, Golf, Hospital, Library, Marina, Rec./Commun.Centre
Details
- Parcel number: 370600155
Construction
Type & style
- Home type: SingleFamily
- Property subtype: Single Family Residence
Materials
- Stone
- Foundation: Poured Concrete
- Roof: Asphalt Shingle
Utilities & green energy
- Sewer: Sewer
Community & HOA
Location
- Region: Owen Sound
Financial & listing details
- Annual tax amount: C$10,335
- Date on market: 4/1/2026
Price history
Price history is unavailable.
Public tax history
Tax history is unavailable.
Climate risks
Neighborhood: East Bluffs
Nearby schools
GreatSchools rating
No schools nearby
We couldn't find any schools near this home.

Similar homes
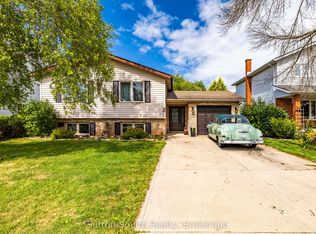
- C$1,595,0003 bd2 ba-- sqft2250 28th Ave E, Owen Sound, ON N4K 5N3For Sale
 MLS ID #X13710124, Sutton-Sound Realty. TRREB
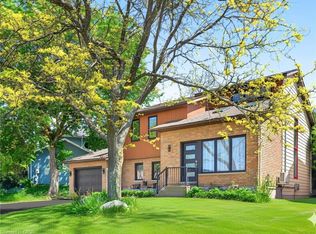
 - C$1,190,0006 bd4 ba-- sqft122 Cottage Ln, Georgian Bluffs, ON N4K 5N4For Sale
 MLS ID #X12993580, RE/MAX Grey Bruce Realty Inc.. TRREB
 - C$799,9005 bd4 ba-- sqft2591 7th Ave E, Owen Sound, ON N4K 6V1For Sale
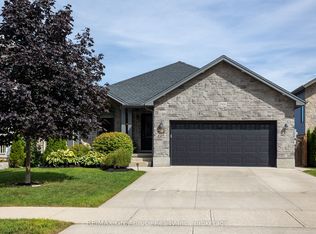 MLS ID #X13674130, RE/MAX Grey Bruce Realty Inc.. TRREB
 - C$1,500,0004 bd4 ba-- sqft491 Balmy Beach Rd, Georgian Bluffs, ON N4K 5N4For Sale
 MLS ID #X13614132, RE/MAX Grey Bruce Realty Inc.. TRREB
