Welcome to 913 27th St W, a one of a kind property offering resort style living just minutes outside Owen Sound, in the peaceful township of Georgian Bluffs. Set on 1.5 acres, this 4-bedroom, 4 bathroom stone bungalow is packed with upgrades that make everyday living feel easy. From a private pool oasis to a heated 5-bay workshop. Inside, hardwood floors run throughout the living and dining areas, leading to an impressive eat-in kitchen with a large island, breakfast bar and plenty of cabinetry. The kitchen flows easily into a cozy family room with a gas fireplace, perfect for gathering with family and friends. The main floor also offers a generous primary suite with heated ensuite floors and a walk-in closet, plus two more bedrooms, a 4-piece bathroom, and the convenience of main-floor laundry. Head downstairs, where this home really shines. Movie nights are covered in the theatre room, complete full theatre seating, surround sound, and an electric fireplace for extra warmth. There's also a recreation area, a craft room, a fourth bedroom, a 3-piece bathroom, a wine room, and plenty of storage. With a private entrance through the garage, this level could easily be converted into an in-law suite. Step outside to your own backyard retreat. In ground pool with a gas heater and touch screen controls, a pool house built and a hot tub. A koi pond with a windmill aerator adds a peaceful touch. For the hobbyist or car enthusiast, the detached shop (approximately 30' x 80') was built in 2019 with in-floor heat, 11-foot ceilings and wood-clad interior walls. Mechanically, this home is set up for peace of mind, with a new furnace and central air, an on-demand hot water heater, iron and UV filtration, a water softener, and 200 amp service. Additional features include an expansive concrete driveway and parking area and a modern security system with 9 cameras. This is a rare opportunity to own a property built for comfort, entertaining, and hobbies alike.
For sale
C$1,775,000
913 27th St W, Georgian Bluffs, ON N4K 0G3
4beds
4baths
Single Family Residence
Built in ----
1.5 Acres Lot
$-- Zestimate®
C$--/sqft
C$-- HOA
What's special
Private pool oasisBreakfast barPlenty of cabinetryWalk-in closetMain-floor laundryRecreation areaCraft room
- 17 days |
- 5 |
- 0 |
Zillow last checked:
Listing updated:
Listed by:
RE/MAX Grey Bruce Realty Inc.
Source: TRREB,MLS®#: X13588806 Originating MLS®#: One Point Association of REALTORS
Originating MLS®#: One Point Association of REALTORSFacts & features
Interior
Bedrooms & bathrooms
- Bedrooms: 4
- Bathrooms: 4
Heating
- Forced Air, Gas
Cooling
- Central Air
Appliances
- Included: Bar Fridge, Water Purifier, Water Softener, Water Treatment
Features
- Floor Drain, Guest Accommodations, Water Meter, Workbench
- Basement: Finished,Full
- Has fireplace: Yes
- Fireplace features: Family Room
Interior area
- Living area range: 2000-2500 null
Property
Parking
- Total spaces: 38
- Parking features: Private Double, Garage Door Opener
- Has garage: Yes
Features
- Patio & porch: Deck, Porch
- Exterior features: Paved Yard, Private Pond, Privacy, Year Round Living
- Has private pool: Yes
- Pool features: In Ground
- Has spa: Yes
- Spa features: Hot Tub
- Has view: Yes
- View description: Pond, Pool, Garden
- Has water view: Yes
- Water view: Pond
Lot
- Size: 1.5 Acres
- Features: School, Lake/Pond, Park, Rectangular Lot
Details
- Additional structures: Garden Shed, Workshop
- Parcel number: 370420136
- Other equipment: Air Exchanger, Sump Pump, Ventilation System
Construction
Type & style
- Home type: SingleFamily
- Architectural style: Bungalow
- Property subtype: Single Family Residence
Materials
- Stone, Vinyl Siding
- Foundation: Poured Concrete
- Roof: Asphalt Shingle
Utilities & green energy
- Sewer: Septic
- Water: Drilled Well
Community & HOA
Community
- Security: Security System
Location
- Region: Georgian Bluffs
Financial & listing details
- Annual tax amount: C$6,647
- Date on market: 7/21/2026
R
RE/MAX Grey Bruce Realty Inc.
By pressing Contact Agent, you agree that the real estate professional identified above may call/text you about your search, which may involve use of automated means and pre-recorded/artificial voices. You don't need to consent as a condition of buying any property, goods, or services. Message/data rates may apply. You also agree to our Terms of Use. Zillow does not endorse any real estate professionals. We may share information about your recent and future site activity with your agent to help them understand what you're looking for in a home.
Price history
Price history is unavailable.
Public tax history
Tax history is unavailable.
Climate risks
Neighborhood: N4K
Nearby schools
GreatSchools rating
No schools nearby
We couldn't find any schools near this home.
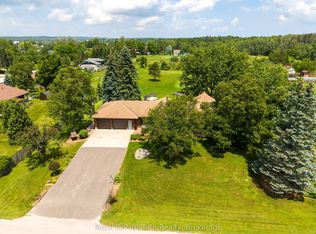
- C$879,5004 bd3 ba-- sqft935 27th St W, Georgian Bluffs, ON N4K0G3For Sale
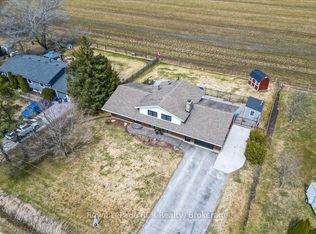
- C$675,0003 bd1 ba-- sqft883 30th St W, Georgian Bluffs, ON N4K6V5For Sale
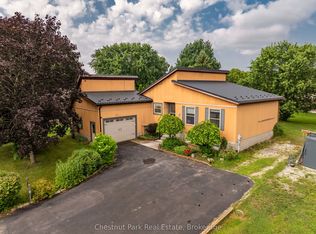
- C$649,0003 bd2 ba-- sqft384 Urstadt St, Georgian Bluffs, ON N4K6V5For Sale
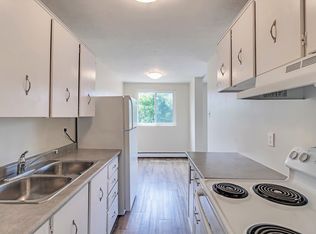
- C$--3 bd1 ba945 sqft2860 6th Ave W, Owen Sound, ON N4K5X8Off Market
- C$--2 bd1 ba744 sqft2860 6th Ave W #2-BEDROOM, Owen Sound, ON N4K5X8Off Market
- C$--1 bd1 ba872 sqft2860 6th Ave W #1B-1BA-872SQFT, Owen Sound, ON N4K5X8Off Market
- C$--1 bd1 ba484 sqft2860 6th Ave W #1-BEDROOM, Owen Sound, ON N4K5X8Off Market
- C$---- bd1 ba366 sqft2860 6th Ave W #BACHELOR, Owen Sound, ON N4K5X8Off Market
Similar homes
- C$1,599,0007 bd6 ba-- sqft758335 Girl Guide Rd, Georgian Bluffs, ON N4K 5N7For Sale
 MLS ID #X13640986, Royal LePage RCR Realty. TRREB
 - C$1,890,0004 bd4 ba-- sqft197 Balmy Beach Rd, Georgian Bluffs, ON N4K 5N4For Sale
 MLS ID #X13506190, eXp Realty. TRREB
 - C$1,500,0004 bd4 ba-- sqft491 Balmy Beach Rd, Georgian Bluffs, ON N4K 5N4For Sale
 MLS ID #X13614132, RE/MAX Grey Bruce Realty Inc.. TRREB
 - C$1,950,0004 bd5 ba-- sqft361 Balmy Beach Rd, Georgian Bluffs, ON N4K 5N4For Sale
 MLS ID #X13067046, Real Broker Ontario Ltd. TRREB
 - C$1,695,0003 bd3 ba-- sqft427 Balmy Beach Rd, Georgian Bluffs, ON N4K 5N4For SaleMLS ID #X13438282, Sutton-Sound Realty. TRREB
- C$1,199,0003 bd3 ba-- sqft123 Atkins St, Georgian Bluffs, ON N4K 6V5For SaleMLS ID #X13450394, Royal LePage RCR Realty. TRREB
- C$1,250,0006 bd4 ba-- sqft286 Balmy Beach Rd N, Georgian Bluffs, ON N4K 5N4For SaleMLS ID #X13616062, Sutton-Sound Realty. TRREB
- C$1,700,0002 bd1 ba-- sqft275 Balmy Beach Rd, Georgian Bluffs, ON N4K 5N4For SaleMLS ID #X13175944, Real Broker Ontario Ltd. TRREB
- C$1,599,9994 bd4 ba-- sqft117 Almur Dr, Georgian Bluffs, ON N0H 2T0For SaleMLS ID #X13541890, RE/MAX Grey Bruce Realty Inc.. TRREB
- C$950,0004 bd3 ba-- sqft154 Macintosh Dr, Georgian Bluffs, ON N0H 1S0For SaleMLS ID #X13634634, Royal LePage RCR Realty. TRREB
- C$1,500,0004 bd3 ba-- sqft405 Balmy Beach Rd, Georgian Bluffs, ON N4K 5N4For SaleMLS ID #X13228646, Royal LePage RCR Realty. TRREB
- C$1,599,0004 bd3 ba-- sqft1663 5th Ave E, Owen Sound, ON N4K 2S3For SaleMLS ID #X13229540, Chestnut Park Real Estate. TRREB
- C$1,999,9003 bd5 ba-- sqft549 Punkinseed Ln, Georgian Bluffs, ON N0H 1S0For SaleMLS ID #X13207550, Century 21 Millennium Inc.. TRREB
- C$1,289,0004 bd3 ba-- sqft232 Snowberry Ln, Georgian Bluffs, ON N0H 1S0For SaleMLS ID #X13571926, ROYAL LEPAGE RCR REALTY. TRREB
- C$1,249,0004 bd3 ba-- sqft176 Cobble Beach Dr, Georgian Bluffs, ON N0H 1S0For SaleMLS ID #X13531482, Century 21 Millennium Inc.. TRREB
- C$1,295,0003 bd2 ba-- sqft167 Alexandria St, Georgian Bluffs, ON N4K 0G2For SaleMLS ID #X12870934, Royal LePage D C Johnston Realty. TRREB
- C$1,190,0006 bd4 ba-- sqft122 Cottage Ln, Georgian Bluffs, ON N4K 5N4For SaleMLS ID #X12993580, RE/MAX Grey Bruce Realty Inc.. TRREB
- C$1,950,0004 bd2 ba-- sqft702174 Side Road 5, Chatsworth, ON N0H 1K0For SaleMLS ID #X13636674, Century 21 Millennium Inc.. TRREB
- C$1,875,0004 bd2 ba-- sqft130 Shore Rd S, Saugeen 29, ON N0H 2G0For SaleMLS ID #X13137246, RE/MAX Grey Bruce Realty Inc.. TRREB
- C$1,695,0003 bd4 ba-- sqft245337 Side Road 22, Meaford, ON N4L 0A7For SaleMLS ID #X13518960, Royal LePage Locations North. TRREB
