Experience breathtaking panoramic water views over Georgian Bay in this beautifully crafted 2018 Berner built quality residence, designed to showcase natural landscapes and stunning vistas! With 2164 sq ft of finished living space, this home is designed for both family living and entertaining. Enjoy your morning coffee on the front deck and watch the beautiful sunrises overlooking the bay, or relax in the sunroom with a book surrounded by trees. The huge windows in the family room allow for lots of natural light, making the open concept space bright and airy. The kitchen and diningroom flow out onto the deck, making entertaining easy! With 4 bedrooms and 3 bathrooms plus newly finished office space , the potential for a secondary kitchen or in-law suite, this home offers many possibilities and is the perfect home for a growing family! The large garage space is perfect to store those toys, and enjoy cooler nights by the firepit. Beautifully landscaped, this home is a rare opportunity to own a modern retreat with exceptional water views, thoughtful upgrades, and flexible living space. Soak in the peace and tranquility of the neighbourhood in this sought after setting! 6 min walk to water access and boat launch. Seller is Listing Agent.
For sale
C$950,000
154 Macintosh Dr, Georgian Bluffs, ON N0H 1S0
4beds
3baths
Single Family Residence
Built in ----
0.35 Acres Lot
$-- Zestimate®
C$--/sqft
C$-- HOA
What's special
- 15 days |
- 11 |
- 0 |
Zillow last checked:
Listing updated:
Listed by:
Royal LePage RCR Realty
Source: TRREB,MLS®#: X13634634 Originating MLS®#: One Point Association of REALTORS
Originating MLS®#: One Point Association of REALTORSFacts & features
Interior
Bedrooms & bathrooms
- Bedrooms: 4
- Bathrooms: 3
Primary bedroom
- Level: Second
- Dimensions: 4.32 x 4.16
Bedroom 2
- Level: Main
- Dimensions: 4.16 x 3.35
Bedroom 3
- Level: Main
- Dimensions: 3 x 3
Bedroom 4
- Level: Second
- Dimensions: 3.04 x 2.62
Dining room
- Level: Second
- Dimensions: 3.35 x 3.2
Family room
- Level: Second
- Dimensions: 4.87 x 3.35
Kitchen
- Level: Second
- Dimensions: 4.11 x 3.2
Laundry
- Level: Second
- Dimensions: 3.04 x 1.88
Living room
- Level: Main
- Dimensions: 6.55 x 4.57
Office
- Level: Main
- Dimensions: 3.25 x 2.74
Heating
- Forced Air, Propane
Cooling
- Central Air
Features
- Central Vacuum, ERV/HRV, In-Law Capability
- Basement: Crawl Space
- Has fireplace: Yes
- Fireplace features: Family Room, Wood Burning
Interior area
- Living area range: 2000-2500 null
Video & virtual tour
Property
Parking
- Total spaces: 6
- Parking features: Private, Garage Door Opener
- Has garage: Yes
Features
- Stories: 2
- Patio & porch: Porch, Deck
- Exterior features: Landscaped, Year Round Living
- Pool features: None
- Has view: Yes
- View description: Bay, Panoramic, Water
- Has water view: Yes
- Water view: Bay,Water
Lot
- Size: 0.35 Acres
- Features: Clear View, Beach, Wooded/Treed, School Bus Route, Golf, Lake/Pond
Details
- Additional structures: Shed
- Parcel number: 370370295
- Other equipment: Sump Pump
Construction
Type & style
- Home type: SingleFamily
- Property subtype: Single Family Residence
Materials
- Stone
- Foundation: Poured Concrete
- Roof: Asphalt Shingle
Utilities & green energy
- Sewer: Septic
Community & HOA
Location
- Region: Georgian Bluffs
Financial & listing details
- Annual tax amount: C$5,328
- Date on market: 8/4/2026
Price history
Price history is unavailable.
Public tax history
Tax history is unavailable.
Climate risks
Neighborhood: N0H
Nearby schools
GreatSchools rating
No schools nearby
We couldn't find any schools near this home.
- C$750,0003 bd2 ba-- sqft150 Macintosh Dr, Georgian Bluffs, ON N0H1S0For Sale
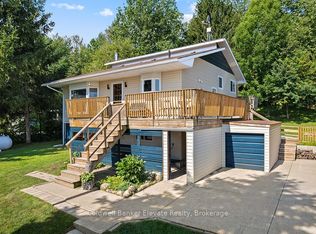
- C$2,499,9004 bd7 ba-- sqft119 Ishwar Dr, Georgian Bluffs, ON N0H1S0For Sale

- C$995,0004 bd3 ba-- sqft339605 Presquile Rd, Georgian Bluffs, ON N0H1S0For Sale
- C$675,0002 bd2 ba-- sqft339486 Presquile Rd, Georgian Bluffs, ON N0H1S0For Sale

- C$1,249,0004 bd3 ba-- sqft176 Cobble Beach Dr, Georgian Bluffs, ON N0H1S0For Sale
- C$---- bd-- ba-- sqft339704 Presquile Rd, Georgian Bluffs, ON N0H1S0Off Market
- C$625,0003 bd3 ba-- sqft221 Ironwood Way, Georgian Bluffs, ON N0H1S0For Sale
- C$595,0002 bd2 ba-- sqft219 Ironwood Way, Georgian Bluffs, ON N0H1S0For Sale
Similar homes
- C$999,9004 bd3 ba-- sqft209 Snowberry Ln, Georgian Bluffs, ON N0H 1S0For Sale
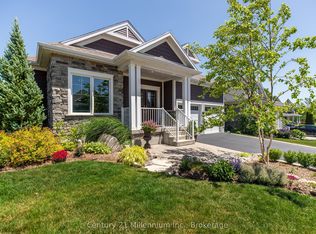 MLS ID #X13039756, Century 21 Millennium Inc.. TRREB
 - C$1,099,9004 bd3 ba-- sqft116 Laurens Ln, Georgian Bluffs, ON N0H 1S0For Sale
 MLS ID #X12811350, Sutton-Sound Realty. TRREB
 - C$1,249,0004 bd3 ba-- sqft176 Cobble Beach Dr, Georgian Bluffs, ON N0H 1S0For Sale
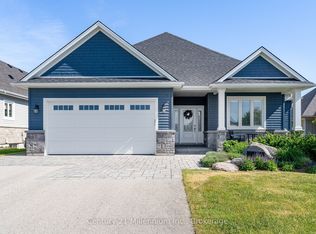 MLS ID #X13531482, Century 21 Millennium Inc.. TRREB
 - C$1,099,0002 bd3 ba-- sqft208 Snowberry Ln, Georgian Bluffs, ON N0H 1S0For Sale
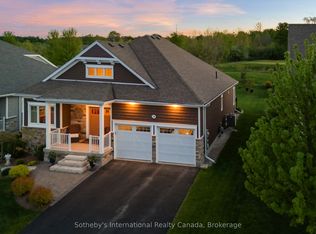 MLS ID #X13220002, Sotheby's International Realty Canada. TRREB
 - C$845,0004 bd3 ba-- sqft204 Mactay Dr, Chatsworth, ON N0H 1G0For SaleMLS ID #X13687944, Royal LePage Locations North. TRREB
- C$1,289,0004 bd3 ba-- sqft232 Snowberry Ln, Georgian Bluffs, ON N0H 1S0For SaleMLS ID #X13571926, ROYAL LEPAGE RCR REALTY. TRREB
- C$1,199,0004 bd4 ba-- sqft206 Snowberry Ln, Georgian Bluffs, ON N0H 1S0For SaleCentury 21 Canada
- C$960,0003 bd3 ba-- sqft103 Ugovsek Cres, Annan, ON N0H 1B0For SaleMLS ID #X12748248, Royal LePage Royal City Realty. TRREB
- C$789,0002 bd3 ba-- sqft200 Ironwood Way, Georgian Bluffs, ON N0H 1S0For SaleMLS ID #X13650534, Century 21 Millennium Inc.. TRREB
- C$699,0003 bd4 ba-- sqft880 16th St W, Georgian Bluffs, ON N4K 6V5For SaleMLS ID #X13466252, LPT Realty. TRREB
- C$799,9005 bd4 ba-- sqft2591 7th Ave E, Owen Sound, ON N4K 6V1For SaleMLS ID #X13674130, RE/MAX Grey Bruce Realty Inc.. TRREB
- C$619,0004 bd3 ba-- sqft2595 6th Ave W, Owen Sound, ON N4K 5J7For SaleMLS ID #X13690532, Royal LePage Locations North. TRREB
- C$879,0004 bd2 ba-- sqft126 5th Ave E, Owen Sound, ON N4K 6C7For SaleMLS ID #X13580052, Royal LePage D C Johnston Realty. TRREB
- C$949,0007 bd6 ba-- sqft1000 1st Ave W, Owen Sound, ON N4K 4K5For SaleMLS ID #X13494408, ROYAL LEPAGE SIGNATURE REALTY. TRREB
- C$929,0005 bd4 ba-- sqft303 6th Ave W, Owen Sound, ON N4K 6H9For SaleMLS ID #X13160952, Royal LePage RCR Realty. TRREB
- C$625,0003 bd3 ba-- sqft221 Ironwood Way, Georgian Bluffs, ON N0H 1S0For SaleMLS ID #X13248418, Real Broker Ontario Ltd. TRREB
- C$659,9003 bd4 ba-- sqft301 Telford Trl, Georgian Bluffs, ON N0H 1S0For SaleMLS ID #X13062566, Century 21 Millennium Inc.. TRREB
- C$1,149,0003 bd2 ba-- sqft135 Browns Ln, Georgian Bluffs, ON N0H 2K0For SaleMLS ID #X12942898, RIGHT AT HOME REALTY INC.. TRREB
- C$1,295,0003 bd2 ba-- sqft167 Alexandria St, Georgian Bluffs, ON N4K 0G2For SaleMLS ID #X12870934, Royal LePage D C Johnston Realty. TRREB
- C$975,0003 bd2 ba-- sqft144 Loucks Ln, Chatsworth, ON N0H 1G0For SaleMLS ID #X13010828, Royal LePage RCR Realty. TRREB
