Francis Lake Waterfront Home or Cottage The Perfect Escape Awaits!Enjoy lakeside living at its best in this 3-bedroom, 2-bathroom ALL SEASON home or cottage, ideally situated between Wiarton and Owen Sound. Nestled on beautiful Francis Lake, a family-friendly inland lake with a gradual sandy shoreline, this property is perfect for swimming, boating, and fishing. Spend your days on the dock, your evenings around the fire pit, and your nights stargazing under clear skies.Offering over 2,100 sq. ft. of finished living space across two levels, this home is designed for comfort and entertaining. The open-concept main floor features a spacious living, dining, and kitchen area with water views, hardwood floors, and a cozy propane fireplace. The kitchen boasts ample cabinetry, tile flooring, and stainless steel appliances. The primary suite provides stunning lake views, walkout access to the wraparound deck, and a walk-in closet. A 3-piece bath and large laundry room with abundant storage complete this level.The walkout lower level is ideal for family and guests, featuring a large family room, two additional bedrooms, and a newly renovated 3-piece bath. Outside, enjoy multiple spaces to relax including the hot tub, gazebo, lower-level patio, and expansive upper deck that extends your living space outdoors.Practical upgrades include generator wiring (generator included) for peace of mind. The impressive 32 x 26 detached double garage features 12 ceilings, two oversized doors, and a second-level loft accessible by hoist-ideal as a workshop, storage, or creative space. Additional outbuildings include a 14 x 24 garage and lean-to carport, perfect for RV, boat or toy storage.Stylish, functional, and filled with opportunities for relaxation and recreation, this Francis Lake property is more than a home ,its a lifestyle.
For sale
C$1,149,000
135 Browns Ln, Georgian Bluffs, ON N0H 2K0
3beds
2baths
Single Family Residence
Built in ----
0.41 Acres Lot
$-- Zestimate®
C$--/sqft
C$-- HOA
What's special
Fire pitOpen-concept main floorHardwood floorsCozy propane fireplaceWalk-in closetHot tubLower-level patio
- 130 days |
- 13 |
- 0 |
Zillow last checked:
Listing updated:
Listed by:
RIGHT AT HOME REALTY INC.
Source: TRREB,MLS®#: X12942898 Originating MLS®#: Toronto Regional Real Estate Board
Originating MLS®#: Toronto Regional Real Estate BoardFacts & features
Interior
Bedrooms & bathrooms
- Bedrooms: 3
- Bathrooms: 2
Primary bedroom
- Level: Main
- Dimensions: 3.8 x 3.5
Bedroom 2
- Level: Ground
- Dimensions: 3.5 x 3.3
Bedroom 3
- Level: Ground
- Dimensions: 2.8 x 2.55
Bathroom
- Level: Ground
- Dimensions: 2.37 x 1.77
Bathroom
- Level: Main
- Dimensions: 2.72 x 1.55
Dining room
- Level: Main
- Dimensions: 2.7 x 2.56
Family room
- Level: Ground
- Dimensions: 5.53 x 4.08
Kitchen
- Level: Main
- Dimensions: 3.3 x 2.58
Living room
- Level: Main
- Dimensions: 5.7 x 3.34
Heating
- Other, Propane
Cooling
- None
Appliances
- Included: Water Heater Owned
Features
- Basement: None
- Has fireplace: Yes
- Fireplace features: Propane
Interior area
- Living area range: 2000-2500 null
Property
Parking
- Total spaces: 9
- Parking features: Garage
- Has garage: Yes
Features
- Stories: 2
- Exterior features: Private Dock
- Pool features: None
- Water view: Direct
- On waterfront: Yes
- Waterfront features: Dock, Direct, Lake
- Body of water: Francis Lake
Lot
- Size: 0.41 Acres
- Features: Lake/Pond, Wooded/Treed, Waterfront
Details
- Parcel number: 370290123
- Other equipment: Propane Tank
Construction
Type & style
- Home type: SingleFamily
- Property subtype: Single Family Residence
Materials
- Other
- Foundation: Concrete Block
- Roof: Shingle
Utilities & green energy
- Sewer: Septic
Community & HOA
Location
- Region: Georgian Bluffs
Financial & listing details
- Annual tax amount: C$5,220
- Date on market: 4/1/2026
R
RIGHT AT HOME REALTY INC.
By pressing Contact Agent, you agree that the real estate professional identified above may call/text you about your search, which may involve use of automated means and pre-recorded/artificial voices. You don't need to consent as a condition of buying any property, goods, or services. Message/data rates may apply. You also agree to our Terms of Use. Zillow does not endorse any real estate professionals. We may share information about your recent and future site activity with your agent to help them understand what you're looking for in a home.
Price history
Price history is unavailable.
Public tax history
Tax history is unavailable.
Climate risks
Neighborhood: N0H
Nearby schools
GreatSchools rating
No schools nearby
We couldn't find any schools near this home.
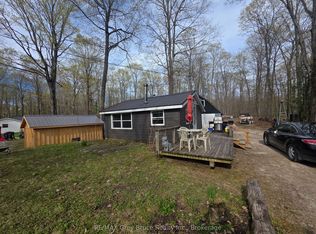
- C$409,9991 bd1 ba-- sqft151 Francis Dr, Georgian Bluffs, ON N0H2K0For Sale
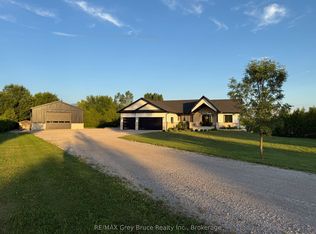
- C$1,000,0003 bd2 ba-- sqft382488 Concession Rd #17, Georgian Bluffs, ON N0H2T0New Construction

- C$699,9004 bd3 ba1.5k sqft342008 Concession Rd #14, Georgian Bluffs, ON N0H2T0For Sale

- C$1,599,9994 bd4 ba-- sqft117 Almur Dr, Georgian Bluffs, ON N0H2T0For Sale
- C$749,9003 bd3 ba-- sqft79668 Zion Church Rd, Georgian Bluffs, ON N0H2T0For Sale
- C$649,9003 bd1 ba-- sqft383256 Dawson Rd, Georgian Bluffs, ON N0H1S0For Sale
- C$719,0003 bd2 ba-- sqft280134 Side Road 15, Georgian Bluffs, ON N0H2K0For Sale
- C$675,0003 bd2 ba-- sqft130044 Side Road 20, Georgian Bluffs, ON N0H2T0For Sale
Similar homes
- C$1,199,0003 bd3 ba-- sqft123 Atkins St, Georgian Bluffs, ON N4K 6V5For Sale
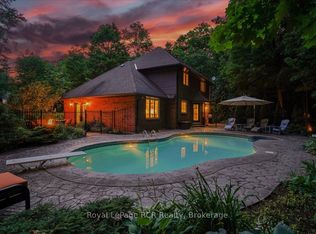 MLS ID #X13450394, Royal LePage RCR Realty. TRREB
 - C$1,190,0006 bd4 ba-- sqft122 Cottage Ln, Georgian Bluffs, ON N4K 5N4For Sale
 MLS ID #X12993580, RE/MAX Grey Bruce Realty Inc.. TRREB
 - C$1,175,0004 bd2 ba-- sqft1264 Sauble Falls Rd, South Bruce Peninsula, ON N0H 2G0For Sale
 MLS ID #X13591386, Sutton-Huron Shores Realty Inc.. TRREB
 - C$1,099,0002 bd3 ba-- sqft208 Snowberry Ln, Georgian Bluffs, ON N0H 1S0For Sale
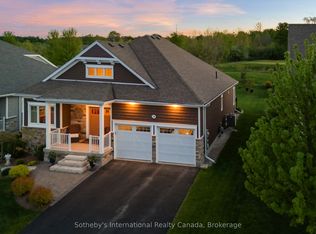 MLS ID #X13220002, Sotheby's International Realty Canada. TRREB
 - C$999,9004 bd3 ba-- sqft209 Snowberry Ln, Georgian Bluffs, ON N0H 1S0For SaleMLS ID #X13039756, Century 21 Millennium Inc.. TRREB
- C$999,9993 bd2 ba-- sqft109 Dahl St, Georgian Bluffs, ON N0H 2T0For SaleMLS ID #X13468890, Sutton-Sound Realty. TRREB
- C$949,0004 bd2 ba-- sqft720472 Side Road 20, Georgian Bluffs, ON N0H 2T0For SaleMLS ID #X13582130, Royal LePage Frank Real Estate. TRREB
- C$814,9004 bd3 ba-- sqft200065 Side Road 10, Georgian Bluffs, ON N0H 2K0For SaleMLS ID #X13473436, Sutton-Sound Realty. TRREB
- C$1,500,0004 bd4 ba-- sqft491 Balmy Beach Rd, Georgian Bluffs, ON N4K 5N4For SaleMLS ID #X13614132, RE/MAX Grey Bruce Realty Inc.. TRREB
- C$899,9006 bd4 ba-- sqft90 Graham Cres, South Bruce Peninsula, ON N0H 2G0For SaleMLS ID #X13643894, Sutton-Sound Realty. TRREB
- C$649,9003 bd1 ba-- sqft383256 Dawson Rd, Georgian Bluffs, ON N0H 1S0For SaleMLS ID #X13648568, Sutton-Sound Realty. TRREB
- C$985,0004 bd3 ba-- sqft422 3rd Ave N, South Bruce Peninsula, ON N0H 2G0For SaleMLS ID #X13586394, Royal LePage Real Estate Associates. TRREB
- C$849,0003 bd3 ba-- sqft30 Pine Tree Dr, South Bruce Peninsula, ON N0H 1P0For SaleMLS ID #X13129798, Royal LePage RCR Realty. TRREB
- C$649,0003 bd2 ba-- sqft384 Urstadt St, Georgian Bluffs, ON N4K 6V5For SaleMLS ID #X13608216, Chestnut Park Real Estate. TRREB
- C$839,9003 bd2 ba-- sqft319370 Grey Ave #1, South Bruce Peninsula, ON N0H 2G0For SaleMLS ID #X13611756, Royal LePage RCR Realty. TRREB
- C$1,295,0006 bd5 ba-- sqft910 26th St E, Owen Sound, ON N4K 5N3For SaleMLS ID #X12942598, eXp Realty. TRREB
- C$1,289,0004 bd3 ba-- sqft319 Lakeshore Blvd N, South Bruce Peninsula, ON N0H 2G0For SaleMLS ID #X13470012, Royal LePage Estate Realty. TRREB
- C$1,100,0004 bd2 ba-- sqft52 Shore Dr, South Bruce Peninsula, ON N0H 1A0For SaleMLS ID #X13220068, RE/MAX Four Seasons Realty Limited. TRREB
- C$1,695,0003 bd3 ba-- sqft427 Balmy Beach Rd, Georgian Bluffs, ON N4K 5N4For SaleMLS ID #X13438282, Sutton-Sound Realty. TRREB
- C$599,0004 bd2 ba-- sqft850 11th St W, Owen Sound, ON N4K 3T3For SaleMLS ID #X13646656, Royal LePage RCR Realty. TRREB
