YOU AREN'T GOING TO WANT TO MISS THIS ONE! Situated on a quiet street in a highly sought-after neighbourhood just outside the city limits, this distinguished 4 + 2 bedroom, 4-bathroom residence offers exceptional 180-degree views of Georgian Bay and a refined blend of comfort, functionality, and lifestyle appeal. The well-appointed layout is designed to accommodate both family living and entertaining, featuring generous principal rooms, a double car garage, and a spacious lower level with excellent potential for an in-law suite. The outdoor space is equally impressive, showcasing a beautifully updated inground pool and a substantial 20 X 27 detached shop, ideal for additional storage, hobbies, or workspace. Recent mechanical upgrades, including a new furnace and air conditioning system installed in 2025, provide added confidence and efficiency. This is a rare opportunity to acquire a turnkey property in a prime location offering both seasonal privacy and panoramic waterfront views.
For sale
C$1,190,000
122 Cottage Ln, Georgian Bluffs, ON N4K 5N4
6beds
4baths
Single Family Residence
Built in ----
0.33 Acres Lot
$-- Zestimate®
C$--/sqft
C$-- HOA
What's special
- 113 days |
- 29 |
- 0 |
Zillow last checked:
Listing updated:
Listed by:
RE/MAX Grey Bruce Realty Inc.
Source: TRREB,MLS®#: X12993580 Originating MLS®#: One Point Association of REALTORS
Originating MLS®#: One Point Association of REALTORSFacts & features
Interior
Bedrooms & bathrooms
- Bedrooms: 6
- Bathrooms: 4
Primary bedroom
- Level: Second
- Dimensions: 5.89 x 5.67
Bedroom
- Level: Second
- Dimensions: 3.07 x 3.65
Bedroom
- Level: Lower
- Dimensions: 3.65 x 3.68
Bedroom
- Level: Lower
- Dimensions: 3.65 x 3.68
Bedroom 2
- Level: Second
- Dimensions: 4.07 x 4.69
Bedroom 3
- Level: Second
- Dimensions: 4.27 x 4.64
Bathroom
- Level: Second
- Dimensions: 2.82 x 2.39
Bathroom
- Level: Second
- Dimensions: 1.84 x 3.33
Bathroom
- Level: Lower
- Dimensions: 1.92 x 2.13
Bathroom
- Level: Main
- Dimensions: 1.42 x 1.65
Den
- Level: Main
- Dimensions: 2.69 x 3.85
Dining room
- Level: Main
- Dimensions: 4.1 x 3.76
Family room
- Level: Main
- Dimensions: 4.38 x 3.76
Foyer
- Level: Main
- Dimensions: 3.39 x 2.32
Kitchen
- Level: Main
- Dimensions: 4.75 x 6.31
Laundry
- Level: Main
- Dimensions: 2.49 x 2.45
Living room
- Level: Main
- Dimensions: 6.82 x 7.97
Mud room
- Level: Main
- Dimensions: 2.9 x 2.24
Recreation
- Level: Lower
- Dimensions: 10.62 x 6.67
Utility room
- Level: Lower
- Dimensions: 4.08 x 6.96
Heating
- Forced Air, Gas
Cooling
- Central Air
Appliances
- Included: Water Heater Owned, Water Purifier
Features
- Central Vacuum, In-Law Capability
- Basement: Partially Finished,Walk-Up Access
- Has fireplace: Yes
Interior area
- Living area range: 3000-3500 null
Video & virtual tour
Property
Parking
- Total spaces: 6
- Parking features: Private Double, Garage Door Opener
- Has garage: Yes
Features
- Stories: 2
- Patio & porch: Patio, Porch
- Exterior features: Landscaped, Year Round Living, Recreational Area
- Has private pool: Yes
- Pool features: Indoor
- Has view: Yes
- View description: Lake
- Has water view: Yes
- Water view: Lake,Direct
- Waterfront features: Waterfront-Road Between, Indirect, Bay
- Body of water: Georgian Bay
Lot
- Size: 0.33 Acres
- Features: Lake Access, Waterfront, Irregular Lot
- Topography: Level
Details
- Parcel number: 370380403
Construction
Type & style
- Home type: SingleFamily
- Property subtype: Single Family Residence
Materials
- Brick, Vinyl Siding
- Foundation: Concrete
- Roof: Asphalt Shingle
Utilities & green energy
- Sewer: Septic
Community & HOA
Location
- Region: Georgian Bluffs
Financial & listing details
- Tax assessed value: C$869,000
- Annual tax amount: C$11,108
- Date on market: 4/13/2026
R
RE/MAX Grey Bruce Realty Inc.
By pressing Contact Agent, you agree that the real estate professional identified above may call/text you about your search, which may involve use of automated means and pre-recorded/artificial voices. You don't need to consent as a condition of buying any property, goods, or services. Message/data rates may apply. You also agree to our Terms of Use. Zillow does not endorse any real estate professionals. We may share information about your recent and future site activity with your agent to help them understand what you're looking for in a home.
Price history
Price history is unavailable.
Public tax history
Tax history is unavailable.
Climate risks
Neighborhood: N4K
Nearby schools
GreatSchools rating
No schools nearby
We couldn't find any schools near this home.
- C$2,999,9991 bd2 ba-- sqft285 Balmy Beach Rd, Georgian Bluffs, ON N4K5N4For Sale

- C$1,950,0004 bd5 ba-- sqft361 Balmy Beach Rd, Georgian Bluffs, ON N4K5N4For Sale
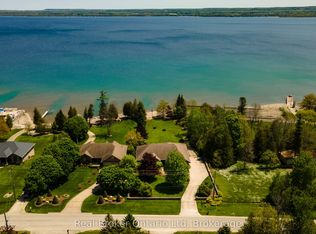
- C$1,250,0006 bd4 ba-- sqft286 Balmy Beach Rd N, Georgian Bluffs, ON N4K5N4For Sale

- C$1,700,0002 bd1 ba-- sqft275 Balmy Beach Rd, Georgian Bluffs, ON N4K5N4For Sale

- C$1,695,0003 bd3 ba-- sqft427 Balmy Beach Rd, Georgian Bluffs, ON N4K5N4For Sale
- C$1,500,0004 bd4 ba-- sqft491 Balmy Beach Rd, Georgian Bluffs, ON N4K5N4For Sale
- C$--3 bd3 ba2.2k sqft391 Balmy Beach Rd, Georgian Bluffs, ON N4K5N4Off Market
- C$1,890,0004 bd4 ba-- sqft197 Balmy Beach Rd, Georgian Bluffs, ON N4K5N4For Sale
Similar homes
- C$1,500,0004 bd4 ba-- sqft491 Balmy Beach Rd, Georgian Bluffs, ON N4K 5N4For Sale
 MLS ID #X13614132, RE/MAX Grey Bruce Realty Inc.. TRREB
 - C$1,695,0003 bd3 ba-- sqft427 Balmy Beach Rd, Georgian Bluffs, ON N4K 5N4For Sale
 MLS ID #X13438282, Sutton-Sound Realty. TRREB
 - C$1,500,0004 bd3 ba-- sqft405 Balmy Beach Rd, Georgian Bluffs, ON N4K 5N4For Sale
 MLS ID #X13228646, Royal LePage RCR Realty. TRREB
 - C$1,199,0003 bd3 ba-- sqft123 Atkins St, Georgian Bluffs, ON N4K 6V5For Sale
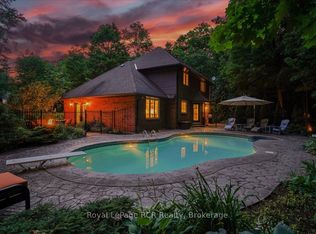 MLS ID #X13450394, Royal LePage RCR Realty. TRREB
 - C$1,249,0004 bd3 ba-- sqft176 Cobble Beach Dr, Georgian Bluffs, ON N0H 1S0For SaleMLS ID #X13531482, Century 21 Millennium Inc.. TRREB
- C$1,149,0003 bd2 ba-- sqft135 Browns Ln, Georgian Bluffs, ON N0H 2K0For SaleMLS ID #X12942898, RIGHT AT HOME REALTY INC.. TRREB
- C$625,0004 bd2 ba-- sqft105 Maple Grove Ln, Georgian Bluffs, ON N4K 0G2For SaleMLS ID #X13164856, RE/MAX Grey Bruce Realty Inc.. TRREB
- C$1,775,0004 bd4 ba-- sqft913 27th St W, Georgian Bluffs, ON N4K 0G3For SaleMLS ID #X13588806, RE/MAX Grey Bruce Realty Inc.. TRREB
- C$649,0003 bd2 ba-- sqft384 Urstadt St, Georgian Bluffs, ON N4K 6V5For SaleMLS ID #X13608216, Chestnut Park Real Estate. TRREB
- C$1,099,0006 bd4 ba-- sqft158078 7th Line, Meaford, ON N4L 1W5For SaleMLS ID #X13608296, Royal LePage Locations North. TRREB
- C$650,0003 bd2 ba-- sqft578 7th St W, Owen Sound, ON N4K 3L6For SaleMLS ID #X13636096, Royal LePage RCR Realty. TRREB
- C$1,063,0003 bd2 ba-- sqft108 Georgian Beach Rd S, Meaford, ON N4L 0A7For SaleMLS ID #X13633718, Royal LePage Locations North. TRREB
- C$799,0005 bd4 ba-- sqft1178 4th Ave W, Owen Sound, ON N4K 4W5For SaleMLS ID #X13115918, RE/MAX Grey Bruce Realty Inc.. TRREB
- C$599,9005 bd2 ba-- sqft583 6th St W, Owen Sound, ON N4K 3L2For SaleMLS ID #X13624124, Chestnut Park Real Estate. TRREB
- C$799,9005 bd4 ba-- sqft2591 7th Ave E, Owen Sound, ON N4K 6V1For SaleMLS ID #X13425030, RE/MAX Grey Bruce Realty Inc.. TRREB
- C$729,5004 bd1 ba-- sqft829 30th St W, Georgian Bluffs, ON N4K 6V5For SaleMLS ID #X13432176, Sutton-Sound Realty. TRREB
- C$949,0007 bd6 ba-- sqft1000 1st Ave W, Owen Sound, ON N4K 4K5For SaleMLS ID #X13494408, ROYAL LEPAGE SIGNATURE REALTY. TRREB
- C$1,175,0004 bd2 ba-- sqft1264 Sauble Falls Rd, South Bruce Peninsula, ON N0H 2G0For SaleMLS ID #X13591386, Sutton-Huron Shores Realty Inc.. TRREB
- C$929,0005 bd4 ba-- sqft303 6th Ave W, Owen Sound, ON N4K 6H9For SaleMLS ID #X13160952, Royal LePage RCR Realty. TRREB
- C$1,149,0003 bd4 ba-- sqft169 Gardiner St, Meaford, ON N4L 1W6For SaleMLS ID #X13627174, Sotheby's International Realty Canada. TRREB
