What a lovely home! This charming 4-bedroom, 2-full-bath brick raised bungalow is tucked away in the quiet community of East Linton and sits on a beautiful just-under-half-acre lot surrounded by mature trees. Inside, you'll find a comfortable layout with hardwood through the main level adding warmth and character throughout. A generous open concept living room with wood fire flows to the generous Dining and kitchen area with expansive views of the lovely back yard from the large balcony. Three bedrooms and one full bath on this level make this a great family home. In the generous lower level there's plenty of room for family, guests or a home office with a large additional bedroom and another full bath. The second family room has an additional wood fire and inside entry to the attached garage. There is a lovely walkout to the yard from this floor. Outside, the generous lot offers space to enjoy the peace and privacy of the setting, while still being just minutes from shops, services and everyday amenities in Owen Sound. A great opportunity for those looking for a comfortable home in a quiet community without giving up convenience.
For sale
C$525,000
105 Maple Grove Ln, Georgian Bluffs, ON N4K 0G2
4beds
2baths
Single Family Residence
Built in ----
0.49 Acres Lot
$-- Zestimate®
C$--/sqft
C$-- HOA
What's special
Beautiful just-under-half-acre lotSurrounded by mature trees
- 27 days
- 8
- 0
Zillow last checked:
Listing updated:
Listed by:
Royal LePage RCR Realty
Source: TRREB,MLS®#: X13824346 Originating MLS®#: One Point Association of REALTORS
Originating MLS®#: One Point Association of REALTORSFacts & features
Interior
Bedrooms & bathrooms
- Bedrooms: 4
- Bathrooms: 2
Bedroom
- Level: Main
- Dimensions: 3.39 x 3.08
Bedroom 2
- Level: Main
- Dimensions: 3.69 x 2.65
Bedroom 3
- Level: Main
- Dimensions: 3.6 x 2.65
Bedroom 4
- Level: Lower
- Dimensions: 4.69 x 3.48
Bathroom
- Level: Lower
- Dimensions: 2.44 x 1.22
Bathroom
- Level: Main
- Dimensions: 2.65 x 1.86
Dining room
- Level: Main
- Dimensions: 3.54 x 3.48
Family room
- Level: Lower
- Dimensions: 7.01 x 5.91
Family room
- Level: Lower
- Dimensions: 6.98 x 3.08
Foyer
- Level: Ground
- Dimensions: 2.47 x 1.92
Kitchen
- Level: Main
- Dimensions: 3.69 x 3.54
Living room
- Level: Main
- Dimensions: 7.1 x 5.21
Utility room
- Level: Lower
- Dimensions: 4.36 x 3.48
Heating
- Forced Air, Gas
Cooling
- Central Air
Appliances
- Included: Water Heater Owned
Features
- Basement: Finished
- Has fireplace: Yes
- Fireplace features: Wood Burning
Interior area
- Living area range: 1100-1500 null
Property
Parking
- Total spaces: 5
- Parking features: Garage
- Has garage: Yes
Features
- Patio & porch: Deck
- Pool features: None
Lot
- Size: 0.49 Acres
Details
- Parcel number: 370380296
- Other equipment: Sump Pump
Construction
Type & style
- Home type: SingleFamily
- Architectural style: Bungalow-Raised
- Property subtype: Single Family Residence
Materials
- Brick, Metal/Steel Siding
- Foundation: Concrete
- Roof: Asphalt Shingle
Utilities & green energy
- Sewer: Septic
Community & HOA
Location
- Region: Georgian Bluffs
Financial & listing details
- Annual tax amount: C$3,438
- Date on market: 9/24/2026
Price history
Price history is unavailable.
Public tax history
Tax history is unavailable.
Climate risks
Neighborhood: N4K
Nearby schools
GreatSchools rating
No schools nearby
We couldn't find any schools near this home.
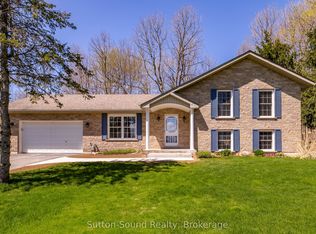
- C$749,9003 bd2 ba-- sqft126 Alexandria St, Georgian Bluffs, ON N4K0G2For Sale
- C$1,250,0004 bd3 ba-- sqft405 Balmy Beach Rd, Georgian Bluffs, ON N4K5N4For Sale

- C$--3 bd3 ba2.2k sqft391 Balmy Beach Rd, Georgian Bluffs, ON N4K5N4Off Market
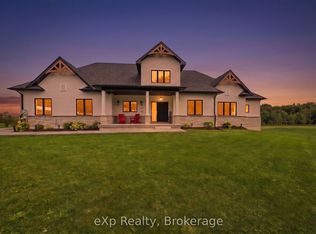
- C$1,199,0003 bd2 ba-- sqft167 Alexandria St, Georgian Bluffs, ON N4K0G2For Sale
Similar homes
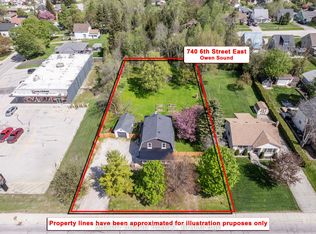
- C$529,9003 bd2 ba-- sqft740 6th St E, Owen Sound, ON N4K 1G7For Sale
 MLS ID #X13555782, Sutton-Sound Realty. TRREB
 - C$560,0003 bd2 ba-- sqft350222 Bayshore Rd, Meaford, ON N0H 1B0For Sale
 MLS ID #X13737310, Sutton-Sound Realty. TRREB
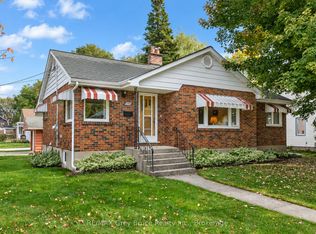
 - C$499,9003 bd2 ba-- sqft1195 4th Ave W, Owen Sound, ON N4K 4W3For Sale
 MLS ID #X13873156, RE/MAX Grey Bruce Realty Inc.. TRREB
 - C$749,9003 bd2 ba-- sqft126 Alexandria St, Georgian Bluffs, ON N4K 0G2For SaleMLS ID #X13109440, Sutton-Sound Realty. TRREB
