Welcome to 167 Alexandria Street - a stunning 3 bedroom, 2 bathroom bungalow in Kemble. With charming wooden gables, crisp white siding, and a neutral stone, Alexandria radiates first-class curb appeal. The cozy, covered front porch beckons you to sit, relax, and wave a neighbourly hello to passers-by. The triple car garage is heated & insulated - perfect for storing your off season vehicle. Just a short drive to Owen Sound, and minutes to Cobble Beach and Legacy Ridge Golf Course, premiere golf, dining and experiences are just a jaunt away. Step into a modern and open concept home, with soaring 21-foot vaulted ceilings and bright, airy living spaces with engineered hardwood throughout. The spacious kitchen features an eat-up island, a stylish coffee bar with tiled backsplash, upscale hood vent, appliances and floating shelves. Oversized patio doors in the living room flood the space with natural light, leading to a covered back porch. The primary bedroom is a retreat; complete with large walk-in closet, and luxurious ensuite with soaker tub and walk-in shower with tiled feature wall. Two additional bedrooms and a beautiful 4-piece bath offer great space for family or guests. The massive basement offers nearly 2000 sqft of unfinished space and is ready for your personal touch with a rough-in for a bathroom, 9' ceilings and large windows that bring in incredible natural light. This home is the perfect blend of modern design and serene country living. Book your showing today!
For sale
C$1,295,000
167 Alexandria St, Georgian Bluffs, ON N4K 0G2
3beds
2baths
Single Family Residence
Built in ----
1 Acres Lot
$-- Zestimate®
C$--/sqft
C$-- HOA
What's special
- 155 days |
- 3 |
- 0 |
Zillow last checked:
Listing updated:
Listed by:
Royal LePage D C Johnston Realty
Source: TRREB,MLS®#: X12870934 Originating MLS®#: One Point Association of REALTORS
Originating MLS®#: One Point Association of REALTORSFacts & features
Interior
Bedrooms & bathrooms
- Bedrooms: 3
- Bathrooms: 2
Primary bedroom
- Level: Main
- Dimensions: 4.23 x 5.26
Bedroom 2
- Level: Main
- Dimensions: 3.76 x 3.59
Bedroom 3
- Level: Main
- Dimensions: 3.68 x 3.73
Bathroom
- Level: Main
- Dimensions: 3.39 x 3.14
Bathroom
- Level: Main
- Dimensions: 2.97 x 1.54
Dining room
- Level: Main
- Dimensions: 0.28 x 2.42
Foyer
- Level: Main
- Dimensions: 2.66 x 4.44
Kitchen
- Level: Main
- Dimensions: 4.28 x 5.51
Laundry
- Level: Main
- Dimensions: 3.12 x 2.59
Living room
- Level: Main
- Dimensions: 3.61 x 6.34
Heating
- Forced Air, Gas
Cooling
- Central Air
Appliances
- Included: Bar Fridge
Features
- Central Vacuum, Primary Bedroom - Main Floor, Storage
- Basement: Unfinished
- Has fireplace: No
Interior area
- Living area range: 1500-2000 null
Video & virtual tour
Property
Parking
- Total spaces: 9
- Parking features: Garage
- Has garage: Yes
Features
- Patio & porch: Deck, Patio
- Exterior features: Year Round Living
- Pool features: None
- Has view: Yes
- View description: Trees/Woods, Water, Ridge
- Has water view: Yes
- Water view: Water
Lot
- Size: 1 Acres
- Features: Marina, Hospital, Golf, School Bus Route, Wooded/Treed, Rectangular Lot
Details
- Additional structures: Shed
- Other equipment: Air Exchanger
Construction
Type & style
- Home type: SingleFamily
- Architectural style: Bungalow
- Property subtype: Single Family Residence
Materials
- Wood, Stone
- Foundation: Poured Concrete
- Roof: Shingle
Utilities & green energy
- Sewer: Septic
Community & HOA
Location
- Region: Georgian Bluffs
Financial & listing details
- Annual tax amount: C$6,161
- Date on market: 3/11/2026
Price history
Price history is unavailable.
Public tax history
Tax history is unavailable.
Climate risks
Neighborhood: N4K
Nearby schools
GreatSchools rating
No schools nearby
We couldn't find any schools near this home.
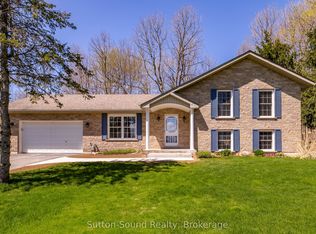
- C$749,9003 bd2 ba-- sqft126 Alexandria St, Georgian Bluffs, ON N4K0G2For Sale
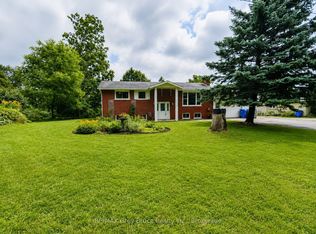
- C$590,0004 bd2 ba-- sqft105 Maple Grove Ln, Georgian Bluffs, ON N4K0G2For Sale
- C$1,289,0004 bd3 ba-- sqft232 Snowberry Ln, Georgian Bluffs, ON N0H1S0For Sale

- C$1,199,0004 bd4 ba-- sqft206 Snowberry Ln, Georgian Bluffs, ON N0H1S0For Sale
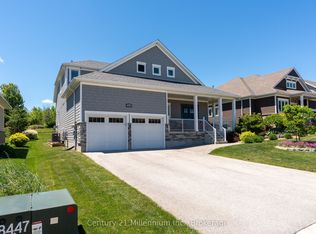
- C$1,099,0002 bd3 ba-- sqft208 Snowberry Ln, Georgian Bluffs, ON N0H1S0For Sale
- C$999,9004 bd3 ba-- sqft209 Snowberry Ln, Georgian Bluffs, ON N0H1S0For Sale
- C$1,999,9003 bd5 ba-- sqft549 Punkinseed Ln, Georgian Bluffs, ON N0H1S0For Sale
- C$659,9003 bd4 ba-- sqft301 Telford Trl, Georgian Bluffs, ON N0H1S0For Sale
Similar homes
- C$1,250,0006 bd4 ba-- sqft286 Balmy Beach Rd N, Georgian Bluffs, ON N4K 5N4For Sale
 MLS ID #X13616062, Sutton-Sound Realty. TRREB
 - C$1,289,0004 bd3 ba-- sqft232 Snowberry Ln, Georgian Bluffs, ON N0H 1S0For SaleMLS ID #X13571926, ROYAL LEPAGE RCR REALTY. TRREB
- C$1,249,0004 bd3 ba-- sqft176 Cobble Beach Dr, Georgian Bluffs, ON N0H 1S0For Sale
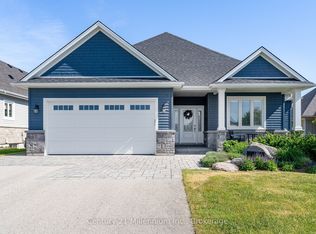 MLS ID #X13531482, Century 21 Millennium Inc.. TRREB
 - C$1,199,0004 bd4 ba-- sqft206 Snowberry Ln, Georgian Bluffs, ON N0H 1S0For SaleMLS ID #X13504016, Century 21 Millennium Inc.. TRREB
- C$995,0003 bd3 ba-- sqft401 Algoma Cres, Georgian Bluffs, ON N0H 1S0For SaleMLS ID #X13127146, Century 21 Millennium Inc.. TRREB
- C$1,099,9004 bd3 ba-- sqft116 Laurens Ln, Georgian Bluffs, ON N0H 1S0For SaleMLS ID #X12811350, Sutton-Sound Realty. TRREB
- C$1,199,0003 bd3 ba-- sqft123 Atkins St, Georgian Bluffs, ON N4K 6V5For SaleMLS ID #X13450394, Royal LePage RCR Realty. TRREB
- C$999,9004 bd3 ba-- sqft209 Snowberry Ln, Georgian Bluffs, ON N0H 1S0For SaleMLS ID #X13039756, Century 21 Millennium Inc.. TRREB
- C$1,189,0002 bd2 ba-- sqft546 Algonquin Trl, Georgian Bluffs, ON N0H 1S0New ConstructionMLS ID #X12518384, Royal LePage D C Johnston Realty. TRREB
- C$950,0004 bd3 ba-- sqft154 Macintosh Dr, Georgian Bluffs, ON N0H 1S0For SaleMLS ID #X13634634, Royal LePage RCR Realty. TRREB
- C$1,099,0002 bd3 ba-- sqft208 Snowberry Ln, Georgian Bluffs, ON N0H 1S0For SaleMLS ID #X13220002, Sotheby's International Realty Canada. TRREB
- C$1,695,0003 bd3 ba-- sqft427 Balmy Beach Rd, Georgian Bluffs, ON N4K 5N4For SaleMLS ID #X13438282, Sutton-Sound Realty. TRREB
- C$1,149,0003 bd2 ba-- sqft135 Browns Ln, Georgian Bluffs, ON N0H 2K0For SaleMLS ID #X12942898, RIGHT AT HOME REALTY INC.. TRREB
- C$1,690,0004 bd4 ba-- sqft913 27th St W, Georgian Bluffs, ON N4K 0G3For SaleMLS ID #X13588806, RE/MAX Grey Bruce Realty Inc.. TRREB
- C$1,289,0004 bd3 ba-- sqft319 Lakeshore Blvd N, South Bruce Peninsula, ON N0H 2G0For SaleMLS ID #X13470012, Royal LePage Estate Realty. TRREB
- C$1,063,0003 bd2 ba-- sqft108 Georgian Beach Rd S, Meaford, ON N4L 0A7For SaleMLS ID #X13670560, Royal LePage Locations North. TRREB
- C$929,9002 bd3 ba-- sqft103 Laurens Ln, Georgian Bluffs, ON N0H 1S0For SaleMLS ID #X13577936, Century 21 Millennium Inc.. TRREB
- C$1,890,0004 bd4 ba-- sqft197 Balmy Beach Rd, Georgian Bluffs, ON N4K 5N4For SaleMLS ID #X13506190, eXp Realty. TRREB
- C$649,0003 bd2 ba-- sqft384 Urstadt St, Georgian Bluffs, ON N4K 6V5For SaleMLS ID #X13608216, Chestnut Park Real Estate. TRREB
- C$1,599,9994 bd4 ba-- sqft117 Almur Dr, Georgian Bluffs, ON N0H 2T0For SaleMLS ID #X13541890, RE/MAX Grey Bruce Realty Inc.. TRREB
