Windows! Windows! Windows! If you've been searching for a home filled with natural light, a spectacular golf course setting & located in an exceptional waterfront community offering four-season recreation, 206 Snowberry Lane is sure to impress. Backing onto the 12th hole at Cobble Beach Golf Resort, this beautifully appointed bungaloft offers spacious, sun-filled living areas, elegant finishes & outstanding outdoor spaces, including a welcoming front porch, covered deck, extended patio and direct access to the trail system. The impressive great room is the heart of the home, featuring soaring two-storey vaulted ceilings, a striking wall of floor-to-ceiling windows with transom accents & a cozy gas fireplace. The adjoining dining area walks out to the covered deck & patio, creating the perfect setting for entertaining or simply enjoying the peaceful views. Designed with both style and function in mind, the gourmet kitchen showcases a spectacular 12-foot island, quartz countertops, an extended breakfast bar & thoughtfully customized cabinetry in the combined pantry/laundry room for exceptional organization & storage. The main-floor primary suite offers a private retreat with a walkout to the deck & backyard, a spacious walk-in closet & a five-piece ensuite. Upstairs, the loft overlooks the great room below & includes a second bedroom & four-piece bath, providing an ideal space for overnight guests. The fully finished lower level features nine-foot ceilings, a spacious family room, two additional bedrooms and a three-piece bath, offering plenty of room for entertaining, hobbies or extended family. Experience the Cobble Beach lifestyle with access to championship golf, tennis, beach club, private member's dock, dining, spa, scenic trails, crosscountry skiing & so much more! This is more than a home,it's a lifestyle in one of Grey County's most sought after waterfront communities. Note: Basement family room has been virtually staged and is currently set up as a full gym. (id:41440)
For sale
C$1,199,000
206 Snowberry Ln, Georgian Bluffs, ON N0H 1S0
4beds
Single Family Residence
Built in ----
-- sqft lot
$-- Zestimate®
C$--/sqft
C$-- HOA
What's special
Spectacular golf course settingElegant finishesOutstanding outdoor spacesWelcoming front porchCovered deckExtended patioImpressive great room
- 49 days |
- 5 |
- 0 |
Zillow last checked:
Listed by:
Cindy Shanks,
Century 21 Canada
Source: Century 21 Canada,MLS®#: 29969801
Facts & features
Interior
Bedrooms & bathrooms
- Bedrooms: 4
- Bathrooms: 4
- Full bathrooms: 3
- 1/2 bathrooms: 1
Heating
- Has Heating (Unspecified Type)
Cooling
- Has cooling: Yes
Features
- Has basement: No
- Has fireplace: Yes
Construction
Type & style
- Home type: SingleFamily
- Property subtype: Single Family Residence
Community & HOA
Location
- Region: Georgian Bluffs
Financial & listing details
- Date on market: 7/1/2026
- Lease term: Contact For Details
Price history
Price history is unavailable.
Public tax history
Tax history is unavailable.
Climate risks
Neighborhood: N0H
Nearby schools
GreatSchools rating
No schools nearby
We couldn't find any schools near this home.
- C$1,289,0004 bd3 ba-- sqft232 Snowberry Ln, Georgian Bluffs, ON N0H1S0For Sale

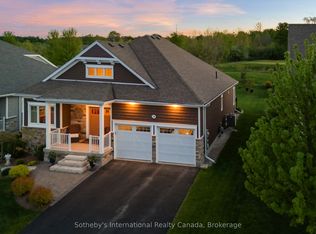
- C$1,099,0002 bd3 ba-- sqft208 Snowberry Ln, Georgian Bluffs, ON N0H1S0For Sale
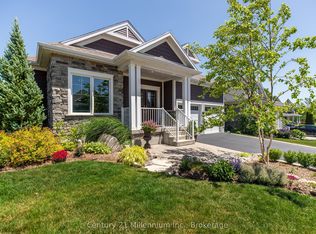
- C$999,9004 bd3 ba-- sqft209 Snowberry Ln, Georgian Bluffs, ON N0H1S0For Sale
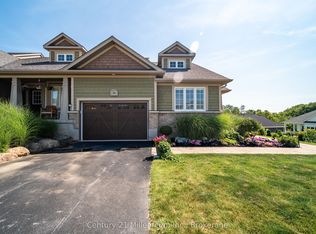
- C$659,9003 bd4 ba-- sqft301 Telford Trl, Georgian Bluffs, ON N0H1S0For Sale
- C$499,9122 bd1 ba-- sqft321 Telford Trl, Georgian Bluffs, ON N0H1S0New Construction
- C$499,9122 bd2 ba-- sqft310 Telford Trl, Georgian Bluffs, ON N0H1S0New Construction
- C$513,1862 bd2 ba-- sqft312 Telford Trl, Georgian Bluffs, ON N0H1S0New Construction
- C$513,1862 bd2 ba-- sqft308 Telford Trl, Georgian Bluffs, ON N0H1S0New Construction
Similar homes
- C$1,249,0004 bd3 ba-- sqft176 Cobble Beach Dr, Georgian Bluffs, ON N0H 1S0For Sale
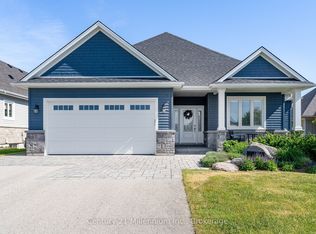 MLS ID #X13531482, Century 21 Millennium Inc.. TRREB
 - C$999,9004 bd3 ba-- sqft209 Snowberry Ln, Georgian Bluffs, ON N0H 1S0For SaleMLS ID #X13039756, Century 21 Millennium Inc.. TRREB
- C$1,099,9004 bd3 ba-- sqft116 Laurens Ln, Georgian Bluffs, ON N0H 1S0For Sale
 MLS ID #X12811350, Sutton-Sound Realty. TRREB
 - C$995,0003 bd3 ba-- sqft401 Algoma Cres, Georgian Bluffs, ON N0H 1S0For Sale
 MLS ID #X13127146, Century 21 Millennium Inc.. TRREB
 - C$1,099,0002 bd3 ba-- sqft208 Snowberry Ln, Georgian Bluffs, ON N0H 1S0For SaleMLS ID #X13220002, Sotheby's International Realty Canada. TRREB
- C$1,189,0002 bd2 ba-- sqft546 Algonquin Trl, Georgian Bluffs, ON N0H 1S0New ConstructionMLS ID #X12518384, Royal LePage D C Johnston Realty. TRREB
- C$929,9002 bd3 ba-- sqft103 Laurens Ln, Georgian Bluffs, ON N0H 1S0For SaleMLS ID #X13577936, Century 21 Millennium Inc.. TRREB
- C$995,0004 bd3 ba-- sqft339605 Presquile Rd, Georgian Bluffs, ON N0H 1S0For SaleMLS ID #X13500282, Sutton-Sound Realty. TRREB
- C$950,0004 bd3 ba-- sqft154 Macintosh Dr, Georgian Bluffs, ON N0H 1S0For SaleMLS ID #X13634634, Royal LePage RCR Realty. TRREB
- C$1,295,0003 bd2 ba-- sqft167 Alexandria St, Georgian Bluffs, ON N4K 0G2For SaleMLS ID #X12870934, Royal LePage D C Johnston Realty. TRREB
- C$789,0002 bd3 ba-- sqft200 Ironwood Way, Georgian Bluffs, ON N0H 1S0For SaleMLS ID #X13650534, Century 21 Millennium Inc.. TRREB
- C$659,9003 bd4 ba-- sqft301 Telford Trl, Georgian Bluffs, ON N0H 1S0For SaleMLS ID #X13062566, Century 21 Millennium Inc.. TRREB
- C$625,0003 bd3 ba-- sqft221 Ironwood Way, Georgian Bluffs, ON N0H 1S0For SaleMLS ID #X13248418, Real Broker Ontario Ltd. TRREB
- C$699,0003 bd4 ba-- sqft880 16th St W, Georgian Bluffs, ON N4K 6V5For SaleMLS ID #X13466252, LPT Realty. TRREB
- C$899,0003 bd2 ba-- sqft126 Almur Dr, Georgian Bluffs, ON N0H 2T0For SaleMLS ID #X13658938, Century 21 Millennium Inc.. TRREB
- C$1,050,0005 bd2 ba-- sqft482470 Colpoys Range Rd, Georgian Bluffs, ON N0H 2T0For SaleMLS ID #X13527414, ROYAL LEPAGE SIGNATURE REALTY. TRREB
- C$1,690,0004 bd4 ba-- sqft913 27th St W, Georgian Bluffs, ON N4K 0G3For SaleMLS ID #X13588806, RE/MAX Grey Bruce Realty Inc.. TRREB
- C$845,0004 bd3 ba-- sqft204 Mactay Dr, Chatsworth, ON N0H 1G0For SaleMLS ID #X13687944, Royal LePage Locations North. TRREB
- C$619,0004 bd3 ba-- sqft2595 6th Ave W, Owen Sound, ON N4K 5J7For SaleMLS ID #X13690532, Royal LePage Locations North. TRREB
- C$1,695,0003 bd3 ba-- sqft427 Balmy Beach Rd, Georgian Bluffs, ON N4K 5N4For SaleMLS ID #X13438282, Sutton-Sound Realty. TRREB
