Welcome to 209 Snowberry Lane, an exceptional 3,160 sq. ft. bungalow set on a beautifully landscaped corner lot in the prestigious Cobble Beach Golf Resort. Enjoy stunning views of Georgian Bay and the golf course in this truly turn-key home designed for both luxury and comfort. Step inside to a breathtaking great room featuring soaring 16-foot coffered ceilings, a dramatic floor-to-ceiling stone gas fireplace and an abundance of natural light. The gourmet kitchen is a showstopper, complete with a large entertaining island, extensive cabinetry and drawers, sleek quartz countertops, premium stainless steel appliances and a custom coffee bar perfect for your morning routine. The dining area seamlessly walks out to a private deck and yard, creating the ideal space for outdoor living and entertaining. Retreat to the primary bedroom oasis, featuring a spa-inspired 5-piece ensuite with double sinks, a glass-enclosed shower and a relaxing soaker tub. Enjoy direct access to your private deck, perfect for unwinding at the end of the day. A versatile second bedroom offers flexibility as a guest room or home office. The fully finished lower level expands your living space with two additional bedrooms, a 4-piece bathroom and a cozy family room. Two unfinished rooms provide endless potential for a workshop, hobby area or future customization. The double-car garage is outfitted with durable epoxy floors, generous storage and convenient interior access to the laundry room. Enjoy resort-style living with access to golf, tennis courts, a beach club, dining, scenic trails and more, all within this sought-after community.
For sale
C$999,900
209 Snowberry Ln, Georgian Bluffs, ON N0H 1S0
4beds
3baths
Single Family Residence
Built in ----
10,346 Square Feet Lot
$-- Zestimate®
C$--/sqft
C$-- HOA
What's special
- 117 days |
- 15 |
- 0 |
Zillow last checked:
Listing updated:
Listed by:
Century 21 Millennium Inc.
Source: TRREB,MLS®#: X13039756 Originating MLS®#: One Point Association of REALTORS
Originating MLS®#: One Point Association of REALTORSFacts & features
Interior
Bedrooms & bathrooms
- Bedrooms: 4
- Bathrooms: 3
Primary bedroom
- Level: Main
- Dimensions: 4.47 x 3.89
Bedroom 2
- Level: Main
- Dimensions: 4.22 x 3.89
Bedroom 3
- Level: Lower
- Dimensions: 3.73 x 3.51
Bedroom 4
- Level: Lower
- Dimensions: 3.73 x 3.56
Dining room
- Level: Main
- Dimensions: 3.96 x 3.02
Family room
- Level: Lower
- Dimensions: 7.57 x 4.04
Foyer
- Level: Main
- Dimensions: 4.88 x 2.62
Great room
- Level: Main
- Dimensions: 8.05 x 5.51
Kitchen
- Level: Main
- Dimensions: 3.68 x 2.46
Laundry
- Level: Main
- Dimensions: 1.83 x 1.6
Other
- Level: Lower
- Dimensions: 9.4 x 3.73
Workshop
- Level: Lower
- Dimensions: 4.52 x 3.73
Heating
- Forced Air, Gas
Cooling
- Central Air
Appliances
- Included: Bar Fridge
Features
- Primary Bedroom - Main Floor, Workbench
- Basement: Finished
- Has fireplace: Yes
- Fireplace features: Natural Gas
Interior area
- Living area range: 1500-2000 null
Property
Parking
- Total spaces: 4
- Parking features: Private Double, Garage Door Opener
- Has garage: Yes
Features
- Patio & porch: Deck, Porch
- Exterior features: Awning(s), Landscape Lighting, Landscaped, Private Dock
- Pool features: None
- Has view: Yes
- View description: Bay, Golf Course
- Has water view: Yes
- Water view: Bay,Partially Obstructive
- Waterfront features: Dock, Beach Front, WaterfrontCommunity, Bay
- Body of water: Georgian Bay
Lot
- Size: 10,346 Square Feet
- Features: Beach, Golf, Hospital, Lake Access, Marina, School Bus Route
- Topography: Flat
Details
- Parcel number: 370370032
- Other equipment: Air Exchanger, Sump Pump
Construction
Type & style
- Home type: SingleFamily
- Architectural style: Bungalow
- Property subtype: Single Family Residence
Materials
- Stone, Other
- Foundation: Poured Concrete
- Roof: Asphalt Shingle
Utilities & green energy
- Sewer: Sewer
Community & HOA
Location
- Region: Georgian Bluffs
Financial & listing details
- Annual tax amount: C$6,035
- Date on market: 4/24/2026
Price history
Price history is unavailable.
Public tax history
Tax history is unavailable.
Climate risks
Neighborhood: N0H
Nearby schools
GreatSchools rating
No schools nearby
We couldn't find any schools near this home.
- C$1,099,0002 bd3 ba-- sqft208 Snowberry Ln, Georgian Bluffs, ON N0H1S0For Sale
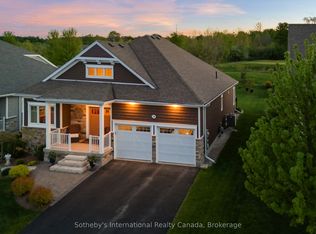
- C$1,289,0004 bd3 ba-- sqft232 Snowberry Ln, Georgian Bluffs, ON N0H1S0For Sale

- C$1,199,0004 bd4 ba-- sqft206 Snowberry Ln, Georgian Bluffs, ON N0H1S0For Sale
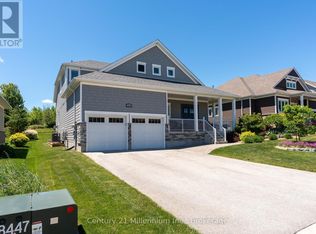
- C$499,9122 bd1 ba-- sqft321 Telford Trl, Georgian Bluffs, ON N0H1S0New Construction

- C$499,9122 bd2 ba-- sqft310 Telford Trl, Georgian Bluffs, ON N0H1S0New Construction
- C$513,1862 bd2 ba-- sqft312 Telford Trl, Georgian Bluffs, ON N0H1S0New Construction
- C$513,1862 bd2 ba-- sqft308 Telford Trl, Georgian Bluffs, ON N0H1S0New Construction
- C$659,9003 bd4 ba-- sqft301 Telford Trl, Georgian Bluffs, ON N0H1S0For Sale
Similar homes
- C$995,0003 bd3 ba-- sqft401 Algoma Cres, Georgian Bluffs, ON N0H 1S0For Sale
 MLS ID #X13127146, Century 21 Millennium Inc.. TRREB
 - C$1,099,9004 bd3 ba-- sqft116 Laurens Ln, Georgian Bluffs, ON N0H 1S0For Sale
 MLS ID #X12811350, Sutton-Sound Realty. TRREB
 - C$995,0004 bd3 ba-- sqft339605 Presquile Rd, Georgian Bluffs, ON N0H 1S0For SaleMLS ID #X13500282, Sutton-Sound Realty. TRREB
- C$950,0004 bd3 ba-- sqft154 Macintosh Dr, Georgian Bluffs, ON N0H 1S0For Sale
 MLS ID #X13634634, Royal LePage RCR Realty. TRREB
 - C$929,9002 bd3 ba-- sqft103 Laurens Ln, Georgian Bluffs, ON N0H 1S0For SaleMLS ID #X13577936, Century 21 Millennium Inc.. TRREB
- C$1,099,0002 bd3 ba-- sqft208 Snowberry Ln, Georgian Bluffs, ON N0H 1S0For SaleMLS ID #X13220002, Sotheby's International Realty Canada. TRREB
- C$1,199,0004 bd4 ba-- sqft206 Snowberry Ln, Georgian Bluffs, ON N0H 1S0For SaleCentury 21 Canada
- C$1,249,0004 bd3 ba-- sqft176 Cobble Beach Dr, Georgian Bluffs, ON N0H 1S0For SaleMLS ID #X13531482, Century 21 Millennium Inc.. TRREB
- C$1,189,0002 bd2 ba-- sqft546 Algonquin Trl, Georgian Bluffs, ON N0H 1S0New ConstructionMLS ID #X12518384, Royal LePage D C Johnston Realty. TRREB
- C$789,0002 bd3 ba-- sqft200 Ironwood Way, Georgian Bluffs, ON N0H 1S0For SaleMLS ID #X13650534, Century 21 Millennium Inc.. TRREB
- C$513,1862 bd2 ba-- sqft308 Telford Trl, Georgian Bluffs, ON N0H 1S0New ConstructionMLS ID #X13080104, Century 21 Millennium Inc.. TRREB
- C$659,9003 bd4 ba-- sqft301 Telford Trl, Georgian Bluffs, ON N0H 1S0For SaleMLS ID #X13062566, Century 21 Millennium Inc.. TRREB
- C$845,0004 bd3 ba-- sqft204 Mactay Dr, Chatsworth, ON N0H 1G0For SaleMLS ID #X13687944, Royal LePage Locations North. TRREB
- C$699,0003 bd4 ba-- sqft880 16th St W, Georgian Bluffs, ON N4K 6V5For SaleMLS ID #X13466252, LPT Realty. TRREB
- C$1,295,0003 bd2 ba-- sqft167 Alexandria St, Georgian Bluffs, ON N4K 0G2For SaleMLS ID #X12870934, Royal LePage D C Johnston Realty. TRREB
- C$513,1862 bd2 ba-- sqft312 Telford Trl, Georgian Bluffs, ON N0H 1S0New ConstructionMLS ID #X13080246, Century 21 Millennium Inc.. TRREB
- C$899,0003 bd2 ba-- sqft126 Almur Dr, Georgian Bluffs, ON N0H 2T0For SaleMLS ID #X13658938, Century 21 Millennium Inc.. TRREB
- C$625,0003 bd3 ba-- sqft221 Ironwood Way, Georgian Bluffs, ON N0H 1S0For SaleMLS ID #X13248418, Real Broker Ontario Ltd. TRREB
- C$1,050,0005 bd2 ba-- sqft482470 Colpoys Range Rd, Georgian Bluffs, ON N0H 2T0For SaleMLS ID #X13527414, ROYAL LEPAGE SIGNATURE REALTY. TRREB
- C$595,0002 bd2 ba-- sqft219 Ironwood Way, Georgian Bluffs, ON N0H 1S0For SaleMLS ID #X13094870, Century 21 Millennium Inc.. TRREB
