Welcome To 301 Telford Trail, Located In The Prestigious Cobble Beach Golf Resort. This Beautifully Updated End Unit Bungaloft Townhouse Is Perfectly Positioned To Capture Breathtaking Views Of Georgian Bay & The Surrounding Ravine. Enjoy Outdoor Living On The Expansive Composite Terrace Featuring A Sleek Glass Railing & Convenient Stair Access To The Yard. Inside, Vaulted Ceilings In Both The Foyer & Living Room Create An Immediate Sense Of Light & Space. A Separate Dining Room W/Elegant French Doors Provides The Perfect Setting For Entertaining. The Gourmet Kitchen Boasts A Large Centre Island, Granite Countertops, High-End Stainless Steel Appliance & Abundant Storage - Ideal For Any Chef. Relax In The Light-Filled Living Room Complete W/A Cozy Gas Fireplace & Walk-Out To The Terrace. The Spacious Loft Area Features A Bright Family Room Overlooking The Foyer & Living Room, Perfect For A Work-From-Home Office Or Relaxing Retreat. A 2nd Bedroom & 4-Piece Bath Provide An Ideal Space For Guests. The Finished Lower Level Is Designed For Entertaining & Extended Family, Featuring A 3rd Bedroom, 3 Piece Bath, Games Room, Family Room With Electric Fireplace, Wet Bar & Wine Fridge & A Generous Storage Room W/Epoxy Floors. A Walk-Out Leads Directly To The Backyard Adding Convenience & Outdoor Enjoyment. Additional Highlights Include A 1.5 Car Garage, Fully Drywalled, Epoxy Floors, Workbench & Lots Of Storage Plus 2 Car Parking On The Private Driveway. All Four Bathrooms Have Been Stylishly Renovated, Offering Comfort & Luxury Throughout. With Two Family Rooms-One Upstairs & One Down & The Added Bonus Of Being An End Unit, This Home Is Filled W/Light, Space & Thoughtful Design. Cobble Beach Amenities Include: Golf Course*Golf Simulator*Driving Range*Private Beach Club W/Firepits & Watercraft Storage*Outdoor Pool & Hot Tub*Day Dock*US Open-Style Tennis Courts*Bocce Ball*Beach Volleyball*Fitness Facility*Trails*Cross Country Skiing*Snowshoeing*Restaurant*Patio*Spa.
For sale
C$659,900
301 Telford Trl, Georgian Bluffs, ON N0H 1S0
3beds
4baths
Townhouse
Built in ----
-- sqft lot
$-- Zestimate®
C$--/sqft
C$699/mo HOA
What's special
Expansive composite terraceSleek glass railingGourmet kitchenLarge centre islandGranite countertopsAbundant storageCozy gas fireplace
- 107 days |
- 5 |
- 0 |
Zillow last checked:
Listing updated:
Listed by:
Century 21 Millennium Inc.
Source: TRREB,MLS®#: X13062566 Originating MLS®#: One Point Association of REALTORS
Originating MLS®#: One Point Association of REALTORSFacts & features
Interior
Bedrooms & bathrooms
- Bedrooms: 3
- Bathrooms: 4
Primary bedroom
- Level: Main
- Dimensions: 3.99 x 3.35
Bedroom 2
- Level: Upper
- Dimensions: 3.45 x 3.43
Bedroom 3
- Level: Lower
- Dimensions: 2.79 x 3.53
Bathroom
- Level: Main
- Dimensions: 1.52 x 1.24
Bathroom
- Level: Upper
- Dimensions: 2.57 x 1.55
Bathroom
- Level: Lower
- Dimensions: 3.38 x 1.98
Bathroom
- Level: Main
- Dimensions: 2.18 x 1.57
Dining room
- Level: Main
- Dimensions: 2.87 x 3.33
Family room
- Level: Lower
- Dimensions: 6.46 x 5.46
Family room
- Level: Upper
- Dimensions: 5.05 x 4.39
Foyer
- Level: Main
- Dimensions: 2.79 x 1.85
Kitchen
- Level: Main
- Dimensions: 4.09 x 4.37
Living room
- Level: Main
- Dimensions: 3.73 x 4.37
Recreation
- Level: Lower
- Dimensions: 7.87 x 4.29
Utility room
- Level: Lower
- Dimensions: 3.35 x 3.38
Heating
- Forced Air, Gas
Cooling
- Central Air
Appliances
- Included: Bar Fridge, Built-In Oven
- Laundry: Laundry Closet
Features
- Primary Bedroom - Main Floor
- Basement: Finished with Walk-Out
- Has fireplace: Yes
- Fireplace features: Natural Gas, Living Room, Electric, Family Room
Interior area
- Living area range: 1600-1799 null
Video & virtual tour
Property
Parking
- Total spaces: 3.5
- Parking features: Private, Garage Door Opener
- Has garage: Yes
Features
- Patio & porch: Deck, Porch
- Exterior features: Backs On Green Belt, Landscaped, Year Round Living, Terrace Balcony, Private Dock
- Water view: Partially Obstructive
- On waterfront: Yes
- Waterfront features: Beach Front, Dock, WaterfrontCommunity, Bay
- Body of water: Georgian Bay
Lot
- Features: Beach, Golf, Lake Access, School Bus Route, Park, Hospital
Details
- Parcel number: 378920001
- Other equipment: Sump Pump
Construction
Type & style
- Home type: Townhouse
- Architectural style: Bungaloft
- Property subtype: Townhouse
Materials
- Stone, Wood
Community & HOA
HOA
- Services included: Common Elements Included
- HOA fee: C$699 monthly
- HOA name: GSC
Location
- Region: Georgian Bluffs
Financial & listing details
- Annual tax amount: C$4,883
- Date on market: 4/30/2026
Price history
Price history is unavailable.
Public tax history
Tax history is unavailable.
Climate risks
Neighborhood: N0H
Nearby schools
GreatSchools rating
No schools nearby
We couldn't find any schools near this home.
- C$499,9122 bd1 ba-- sqft321 Telford Trl, Georgian Bluffs, ON N0H1S0New Construction

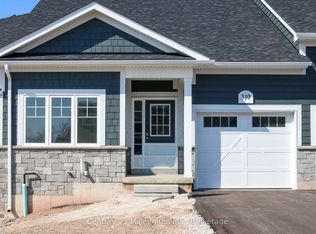
- C$499,9122 bd2 ba-- sqft310 Telford Trl, Georgian Bluffs, ON N0H1S0New Construction
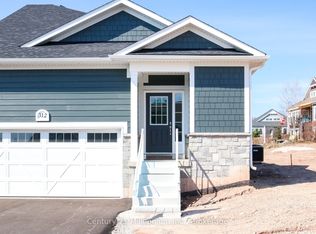
- C$513,1862 bd2 ba-- sqft312 Telford Trl, Georgian Bluffs, ON N0H1S0New Construction
- C$513,1862 bd2 ba-- sqft308 Telford Trl, Georgian Bluffs, ON N0H1S0New Construction

- C$995,0003 bd3 ba-- sqft401 Algoma Cres, Georgian Bluffs, ON N0H1S0For Sale
- C$1,189,0002 bd2 ba-- sqft546 Algonquin Trl, Georgian Bluffs, ON N0H1S0New Construction
- C$999,9004 bd3 ba-- sqft209 Snowberry Ln, Georgian Bluffs, ON N0H1S0For Sale
- C$1,289,0004 bd3 ba-- sqft232 Snowberry Ln, Georgian Bluffs, ON N0H1S0For Sale
Similar homes
- C$625,0003 bd3 ba-- sqft221 Ironwood Way, Georgian Bluffs, ON N0H 1S0For Sale
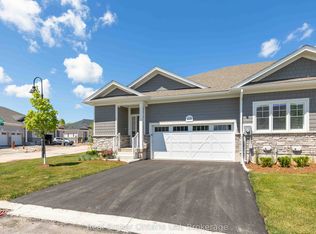 MLS ID #X13248418, Real Broker Ontario Ltd. TRREB
 - C$789,0002 bd3 ba-- sqft200 Ironwood Way, Georgian Bluffs, ON N0H 1S0For Sale
 MLS ID #X13650534, Century 21 Millennium Inc.. TRREB
 - C$595,0002 bd2 ba-- sqft219 Ironwood Way, Georgian Bluffs, ON N0H 1S0For Sale
 MLS ID #X13094870, Century 21 Millennium Inc.. TRREB
 - C$513,1862 bd2 ba-- sqft308 Telford Trl, Georgian Bluffs, ON N0H 1S0New ConstructionMLS ID #X13080104, Century 21 Millennium Inc.. TRREB
- C$649,0003 bd2 ba-- sqft384 Urstadt St, Georgian Bluffs, ON N4K 6V5For SaleMLS ID #X13608216, Chestnut Park Real Estate. TRREB
- C$950,0004 bd3 ba-- sqft154 Macintosh Dr, Georgian Bluffs, ON N0H 1S0For SaleMLS ID #X13634634, Royal LePage RCR Realty. TRREB
- C$929,9002 bd3 ba-- sqft103 Laurens Ln, Georgian Bluffs, ON N0H 1S0For SaleMLS ID #X13577936, Century 21 Millennium Inc.. TRREB
- C$639,9003 bd2 ba-- sqft6 Kirkland Pl, South Bruce Peninsula, ON N0H 2G0For SaleMLS ID #X13664184, RE/MAX Grey Bruce Realty Inc.. TRREB
- C$899,0003 bd2 ba-- sqft126 Almur Dr, Georgian Bluffs, ON N0H 2T0For SaleMLS ID #X13658938, Century 21 Millennium Inc.. TRREB
- C$649,9003 bd2 ba-- sqft497 Elizabeth St, South Bruce Peninsula, ON N0H 1P0For SaleMLS ID #X13469816, Royal LePage Estate Realty. TRREB
- C$659,9003 bd1 ba-- sqft16 Fogden Cres, South Bruce Peninsula, ON N0H 2T0For SaleMLS ID #X13498202, Century 21 Millennium Inc.. TRREB
- C$569,0004 bd2 ba-- sqft580 Two A St W, Owen Sound, ON N4K 6H4For SaleMLS ID #X13678054, Century 21 Millennium Inc.. TRREB
- C$799,9005 bd4 ba-- sqft2591 7th Ave E, Owen Sound, ON N4K 6V1For SaleMLS ID #X13674130, RE/MAX Grey Bruce Realty Inc.. TRREB
- C$749,9003 bd2 ba-- sqft611 6th St N, South Bruce Peninsula, ON N0H 2G0For SaleMLS ID #X13661052, RE/MAX Grey Bruce Realty Inc.. TRREB
- C$729,5004 bd1 ba-- sqft829 30th St W, Georgian Bluffs, ON N4K 6V5For SaleMLS ID #X13432176, Sutton-Sound Realty. TRREB
- C$659,0004 bd2 ba-- sqft501297 Grey Ave #1, South Bruce Peninsula, ON N0H 2G0For SaleMLS ID #X13039588, Sutton-Sound Realty. TRREB
- C$649,0004 bd3 ba-- sqft2595 6th Ave W, Owen Sound, ON N4K 5J7For SaleMLS ID #X13544966, Royal LePage Locations North. TRREB
- C$575,0004 bd3 ba-- sqft2625 9th Ave E, Owen Sound, ON N4K 3H6For SaleMLS ID #X13495824, Century 21 Millennium Inc.. TRREB
- C$699,9003 bd2 ba-- sqft106 Drive In Cres, Georgian Bluffs, ON N4K 5N7For SaleMLS ID #X13611496, RE/MAX Grey Bruce Realty Inc.. TRREB
- C$584,9003 bd3 ba-- sqft1877 6th Ave E, Owen Sound, ON N4K 2W1For SaleMLS ID #X13554266, Ron Hopper Real Estate Ltd.. TRREB
