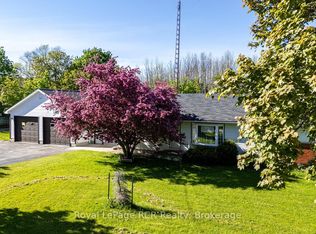
Charming Bungaloft on 3.1 Acres Country Living Minutes from Owen Sound. Welcome to your ideal blend of country charm and city convenience! This spacious bungaloft is nestled on 3.1 private, picturesque acres in the sought-after Springmount area, just minutes from the amenities, schools, shops, and healthcare of Owen Sound. Step inside to discover a warm and inviting main floor plan with in-floor heating. Featuring a butler's pantry with laundry, and primary bedroom with ensuite privileges, offering perfect easy, single-level living. The loft space adds flexibility, ideal for a home office, guest room, or creative retreat. The finished basement offers additional living space, complete with a large bedroom and full bathroom, making it perfect for extended family, teens, or visitors. Outside, enjoy the convenience of a detached garage for vehicles and toys, plus a large Quonset hut ideal for storage, workshop, or hobby use. The expansive lot offers room to roam, garden, or simply relax and take in the peaceful countryside. Whether you're looking for a peaceful retreat or a place to grow, this property offers the best of both worlds serene rural living with all the conveniences of town just minutes away. Don't miss this unique opportunity to own a slice of country paradise so close to Owen Sound! Open The Door To Better Living Today!
For sale
C$699,900
106 Drive In Cres, Georgian Bluffs, ON N4K 5N7
3beds
2baths
Single Family Residence
Built in ----
3 Square Feet Lot
$-- Zestimate®
C$--/sqft
C$-- HOA
What's special
In-floor heating
- 53 days
- 8
- 2
Zillow last checked:
Listing updated:
Listed by:
RE/MAX Grey Bruce Realty Inc.
Source: TRREB,MLS®#: X13611496 Originating MLS®#: One Point Association of REALTORS
Originating MLS®#: One Point Association of REALTORSFacts & features
Interior
Bedrooms & bathrooms
- Bedrooms: 3
- Bathrooms: 2
Bedroom
- Level: Main
- Dimensions: 3 x 2.7
Bedroom 2
- Level: Main
- Dimensions: 3 x 2.7
Bedroom 3
- Level: Basement
- Dimensions: 5.02 x 3.3
Dining room
- Level: Main
- Dimensions: 4.26 x 3.96
Family room
- Level: Main
- Dimensions: 4.57 x 4.57
Kitchen
- Level: Main
- Dimensions: 4.11 x 3.68
Living room
- Level: Main
- Dimensions: 7.62 x 2.13
Loft
- Level: Upper
- Dimensions: 4.8 x 7.46
Pantry
- Level: Main
- Dimensions: 3 x 3.68
Recreation
- Level: Basement
- Dimensions: 5.36 x 3.65
Utility room
- Level: Basement
- Dimensions: 6.43 x 3.53
Heating
- Water, Other Source
Cooling
- None
Appliances
- Included: Water Heater Owned, Water Treatment
Features
- Primary Bedroom - Main Floor
- Flooring: Carpet Free
- Basement: Finished,Full
- Has fireplace: Yes
- Fireplace features: Electric, Family Room
Interior area
- Living area range: 1100-1500 null
Property
Parking
- Total spaces: 14
- Parking features: Private
- Has garage: Yes
Features
- Patio & porch: Deck, Patio
- Exterior features: Landscaped, Year Round Living
- Pool features: None
- Has view: Yes
- View description: Trees/Woods, Garden
Lot
- Size: 3 Square Feet
- Features: Arts Centre, Beach, Campground, Golf, Hospital, Rec./Commun.Centre
Details
- Additional structures: Garden Shed, Quonset
- Parcel number: 370340129
Construction
Type & style
- Home type: SingleFamily
- Architectural style: Bungaloft
- Property subtype: Single Family Residence
Materials
- Brick, Vinyl Siding
- Foundation: Concrete Block
- Roof: Asphalt Shingle
Utilities & green energy
- Sewer: Septic
- Water: Drilled Well
Community & HOA
Location
- Region: Georgian Bluffs
Financial & listing details
- Annual tax amount: C$3,079
- Date on market: 7/28/2026
Price history
Price history is unavailable.
Public tax history
Tax history is unavailable.
Climate risks
Neighborhood: N4K
Nearby schools
GreatSchools rating
No schools nearby
We couldn't find any schools near this home.
- C$339,9001 bd1 ba-- sqft150 Drive In Cres, Georgian Bluffs, ON N4K5N7New Construction

- C$650,0002 bd1 ba716 sqft202262 High Way #21, Owen Sound, ON N4K5N7Sold

- C$7,995,0004 bd3 ba-- sqft222563 & 222501 Derby Keppel Line, Georgian Bluffs, ON N4K5N7For Sale

- C$707,7773 bd1 ba-- sqft873 14th St W, Georgian Bluffs, ON N4K6V5For Sale
Similar homes
- C$689,9003 bd2 ba-- sqft102 Mary Ave, Georgian Bluffs, ON N4K 5N5For Sale
 MLS ID #X13712792, RE/MAX Grey Bruce Realty Inc.. TRREB
 - C$825,0003 bd2 ba-- sqft827 13th St W, Georgian Bluffs, ON N4K 6V5For Sale
 MLS ID #X13720956, Sutton-Sound Realty. TRREB
 - C$759,9003 bd3 ba-- sqft112 Mary Ave, Georgian Bluffs, ON N4K 5N5For Sale
 MLS ID #X13500670, RE/MAX Grey Bruce Realty Inc.. TRREB
 - C$629,0003 bd2 ba-- sqft384 Urstadt St, Georgian Bluffs, ON N4K 6V5For Sale
 MLS ID #X13608216, Chestnut Park Real Estate. TRREB
