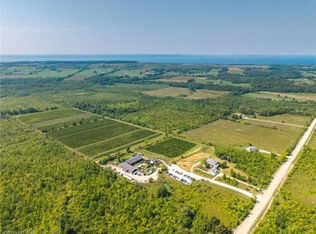
Located just west of Owen Sound on a quiet dead-end road, this exceptional 377-acre dairy farm offers a rare opportunity with 89.72 kg of saleable quota. The property includes 157 workable acres of productive Elderslie and Chesley silty clay loam soil with a portion freshly tiled this springThe farm features a 77-stall free-stall dairy barn with a central feed alley, chain scraper system, and Double-8 BouMatic parlour, along with separate naturally ventilated barns for heifers, dry cows, and calves. The setup is well-designed to support an efficient and productive dairy operation, complemented by ample livestock housing and numerous additional outbuildings.A standout feature is the inclusion of two spacious four-bedroom homes, offering excellent flexibility for multi-generational living, family use, or employee accommodations. With quality land, strong infrastructure, and a prime location just minutes from Owen Sound, this property presents an outstanding opportunity to expand an existing operation or establish a new dairy venture.
Under contract
C$7,995,000
222563 & 222501 Derby Keppel Line, Georgian Bluffs, ON N4K 5N7
4beds
3baths
Farm
Built in ----
377 Square Feet Lot
$-- Zestimate®
C$--/sqft
C$-- HOA
What's special
Chain scraper systemAmple livestock housingNumerous additional outbuildingsTwo spacious four-bedroom homes
- 31 days |
- 8 |
- 1 |
Zillow last checked:
Listing updated:
Listed by:
RE/MAX CENTRE CITY REALTY INC.
Source: TRREB,MLS®#: X13602216 Originating MLS®#: London and St. Thomas Association of REALTORS
Originating MLS®#: London and St. Thomas Association of REALTORSFacts & features
Interior
Bedrooms & bathrooms
- Bedrooms: 4
- Bathrooms: 3
Primary bedroom
- Level: Main
- Dimensions: 3.9 x 4.6
Bedroom
- Level: Main
- Dimensions: 4.35 x 4
Bedroom
- Level: Lower
- Dimensions: 5.37 x 3.5
Bedroom
- Level: Lower
- Dimensions: 3.4 x 5.4
Bedroom
- Level: Upper
- Dimensions: 3.37 x 3.3
Bedroom
- Level: Upper
- Dimensions: 3.2 x 3
Bedroom
- Level: Main
- Dimensions: 3.86 x 3.7
Bedroom
- Level: Upper
- Dimensions: 2.55 x 3.75
Bathroom
- Level: Lower
- Dimensions: 2.3 x 3.8
Bathroom
- Level: Main
- Dimensions: 0 x 0
Bathroom
- Level: Main
- Dimensions: 2.1 x 3.6
Bathroom
- Level: Main
- Dimensions: 2.66 x 1.5
Bathroom
- Level: Lower
- Dimensions: 0 x 0
Bathroom
- Level: Main
- Dimensions: 2.73 x 1.53
Family room
- Level: Main
- Dimensions: 3.91 x 4.42
Foyer
- Level: Main
- Dimensions: 3.3 x 1.55
Foyer
- Level: Main
- Dimensions: 5.39 x 1.67
Other
- Level: Lower
- Dimensions: 4.36 x 3.2
Kitchen
- Level: Main
- Dimensions: 4.28 x 6
Kitchen
- Level: Main
- Dimensions: 7.19 x 5
Living room
- Level: Main
- Dimensions: 3.5 x 8.2
Living room
- Level: Lower
- Dimensions: 9.95 x 5.3
Living room
- Level: Main
- Dimensions: 5.75 x 4.5
Office
- Level: Main
- Dimensions: 4.89 x 2.99
Office
- Level: Main
- Dimensions: 4.6 x 3.45
Other
- Level: Lower
- Dimensions: 3.28 x 2.75
Heating
- Gas
Cooling
- Central Air
Features
- None
- Basement: Full,Finished,Walk-Out Access
- Has fireplace: Yes
- Fireplace features: Natural Gas
Interior area
- Living area range: 1100-1500 null
Video & virtual tour
Property
Parking
- Total spaces: 8
- Parking features: Private
Features
- Has private pool: Yes
- Pool features: In Ground
- Waterfront features: None
Lot
- Size: 377 Square Feet
Details
- Additional structures: Barn, Drive Shed, Storage
- Parcel number: 370340137
Construction
Type & style
- Home type: SingleFamily
- Property subtype: Farm
Materials
- Vinyl Siding, Brick Veneer
Utilities & green energy
- Sewer: Septic
Community & HOA
Location
- Region: Georgian Bluffs
Financial & listing details
- Annual tax amount: C$9,663
- Date on market: 7/24/2026
Price history
Price history is unavailable.
Public tax history
Tax history is unavailable.
Climate risks
Neighborhood: N4K
Nearby schools
GreatSchools rating
No schools nearby
We couldn't find any schools near this home.
- C$699,9003 bd2 ba-- sqft106 Drive In Cres, Georgian Bluffs, ON N4K5N7For Sale

- C$339,9001 bd1 ba-- sqft150 Drive In Cres, Georgian Bluffs, ON N4K5N7New Construction

- C$650,0002 bd1 ba716 sqft202262 High Way #21, Owen Sound, ON N4K5N7Sold

- C$1,525,0006 bd5 ba-- sqft122152 Side Road 12, Georgian Bluffs, ON N4K5N5For Sale

- C$330,0002 bd1 ba841 sqft718506 State Highway 6 S, Shallow Lake, ON N0H2K0Sold
- C$1,199,0003 bd3 ba-- sqft123 Atkins St, Georgian Bluffs, ON N4K6V5For Sale
- C$814,9004 bd3 ba-- sqft200065 Side Road 10, Georgian Bluffs, ON N0H2K0For Sale
- C$710,0003 bd1 ba-- sqft873 14th St W, Georgian Bluffs, ON N4K6V5For Sale