Tucked away from the road and surrounded by mature cedars, this beautifully maintained 2.5-acre property offers the perfect blend of privacy, space, and convenience in a highly desirable Georgian Bluffs location between Owen Sound and Shallow Lake. Proudly offered for the first time, this meticulously cared-for two-storey home has been lovingly maintained by its original owners since it was built in 1990. The well-designed layout features four bedrooms and a full bathroom on the second level, while the spacious main floor provides plenty of room for everyday living and entertaining. The finished basement adds valuable living space with a large recreation room, 2pc bathroom, laundry area, utility room, and ample storage. Comfort is assured year-round with natural gas heating and central air conditioning. An attached single-car garage offers the added convenience of direct access to the basement. Outside, you'll find a detached 20' x 26' shop-ideal for hobbies, storage, or workspace needs. The paved driveway winds through beautifully landscaped grounds, creating an impressive approach to this private retreat. Properties like this rarely come available. Combining a sought-after location, exceptional care, and a peaceful setting, this is truly a home that must be seen to be appreciated.
Under contract
C$814,900
200065 Side Road 10, Georgian Bluffs, ON N0H 2K0
4beds
3baths
Single Family Residence
Built in ----
2 Square Feet Lot
$-- Zestimate®
C$--/sqft
C$-- HOA
What's special
Surrounded by mature cedarsMeticulously cared-for two-storey homeWell-designed layoutFour bedroomsSpacious main floorFinished basementLarge recreation room
- 80 days
- 2
- 0
Zillow last checked:
Listing updated:
Listed by:
Sutton-Sound Realty
Source: TRREB,MLS®#: X13473436 Originating MLS®#: One Point Association of REALTORS
Originating MLS®#: One Point Association of REALTORSFacts & features
Interior
Bedrooms & bathrooms
- Bedrooms: 4
- Bathrooms: 3
Primary bedroom
- Level: Second
- Dimensions: 4.32 x 3.66
Bedroom 2
- Level: Second
- Dimensions: 5.36 x 2.51
Bedroom 3
- Level: Second
- Dimensions: 3.66 x 2.39
Bedroom 4
- Level: Second
- Dimensions: 3.53 x 3.23
Bathroom
- Level: Second
- Dimensions: 2.62 x 1.63
Bathroom
- Level: Main
- Dimensions: 1.68 x 1.22
Bathroom
- Level: Basement
- Dimensions: 1.8 x 1.4
Dining room
- Level: Main
- Dimensions: 4.72 x 3.48
Kitchen
- Level: Main
- Dimensions: 5.49 x 3.48
Laundry
- Level: Basement
- Dimensions: 4.55 x 3.38
Living room
- Level: Main
- Dimensions: 5.49 x 3.25
Other
- Level: Basement
- Dimensions: 3.51 x 3.07
Recreation
- Level: Basement
- Dimensions: 6.58 x 4.72
Heating
- Forced Air, Gas
Cooling
- Central Air
Appliances
- Included: Water Heater Owned
Features
- Basement: Finished
- Has fireplace: Yes
- Fireplace features: Natural Gas
Interior area
- Living area range: 1500-2000 null
Video & virtual tour
Property
Parking
- Total spaces: 12
- Parking features: Garage
- Has garage: Yes
Features
- Stories: 2
- Pool features: None
Lot
- Size: 2 Square Feet
- Features: Wooded/Treed
Details
- Parcel number: 370350343
Construction
Type & style
- Home type: SingleFamily
- Property subtype: Single Family Residence
Materials
- Brick, Metal/Steel Siding
- Foundation: Poured Concrete
- Roof: Asphalt Shingle
Utilities & green energy
- Sewer: Septic
Community & HOA
Location
- Region: Georgian Bluffs
Financial & listing details
- Annual tax amount: C$3,950
- Date on market: 6/22/2026
Price history
Price history is unavailable.
Public tax history
Tax history is unavailable.
Climate risks
Neighborhood: N0H
Nearby schools
GreatSchools rating
No schools nearby
We couldn't find any schools near this home.
- C$330,0002 bd1 ba841 sqft718506 State Highway 6 S, Shallow Lake, ON N0H2K0Sold

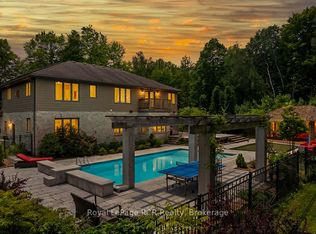
- C$1,599,0007 bd6 ba-- sqft758335 Girl Guide Rd, Georgian Bluffs, ON N4K5N7For Sale
- C$699,0003 bd2 ba-- sqft280134 Side Road 15, Georgian Bluffs, ON N0H2K0For Sale

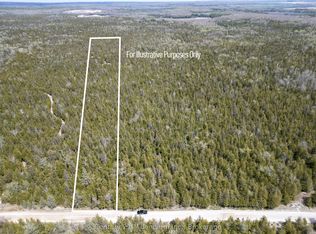
- C$159,00025 sqftLOT 12 Con #2, Northern Bruce Peninsula, ON N0H1W0Lot/Land
Similar homes
- C$825,0003 bd2 ba-- sqft827 13th St W, Georgian Bluffs, ON N4K 6V5For Sale
 MLS ID #X13720956, Sutton-Sound Realty. TRREB
 - C$789,0004 bd3 ba-- sqft300 4th Ave W, Owen Sound, ON N4K 4V2For Sale
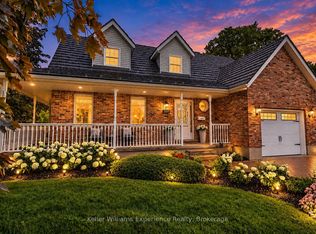 MLS ID #X13757822, Keller Williams Experience Realty. TRREB
 - C$729,5004 bd1 ba-- sqft829 30th St W, Georgian Bluffs, ON N4K 6V5For Sale
 MLS ID #X13432176, Sutton-Sound Realty. TRREB
 - C$869,9003 bd3 ba-- sqft35 Pine Tree Dr, South Bruce Peninsula, ON N0H 1P0For Sale
 MLS ID #X13751598, Sutton-Sound Realty. TRREB
