If you are looking for a wonderful family home, this is it. Over 2450 feet on 3 floors this beautifully maintained 4-bedroom chalet-style home is nestled on a private, landscaped lot in the sought-after community of Balmy Beach. This bright and cheerful residence offers an updated kitchen, gleaming hardwood floors in the living and dining areas, and a cozy brick wood-burning fireplace that adds warmth and character. The main floor features convenient laundry, while the fully finished walkout basement, complete with new vinyl flooring, provides excellent additional living and entertaining space. A separate, self-contained studio with its own entrance offers an ideal setting for artists, hobbyists, a home office, or a peaceful personal retreat. Recent updates include new eavestroughs and downspouts, with all appliances replaced in 2021, and a new furnace and A/C installed in August 2026. The chimney was cleaned in October 2025. Enjoy water access at nearby Lot 411, providing a wonderful opportunity to take advantage of Georgian Bay. Take a look at the yard, a great place to raise your kids. A spacious storage shed with a new steel roof, soffit, and fascia offers excellent workshop potential. This is a rare opportunity to own a home that blends comfort, charm, and creative flexibility in one of the area's most desirable locations.
Under contract
C$599,900
444 Balmy Beach Rd, Georgian Bluffs, ON N4K 5N4
4beds
2baths
Single Family Residence
Built in ----
0.34 Acres Lot
$-- Zestimate®
C$--/sqft
C$-- HOA
What's special
Private landscaped lotBright and cheerful residenceUpdated kitchenCozy brick wood-burning fireplaceFully finished walkout basement
- 55 days
- 40
- 0
Zillow last checked:
Listing updated:
Listed by:
Sutton-Sound Realty
Source: TRREB,MLS®#: X13717024 Originating MLS®#: One Point Association of REALTORS
Facts & features
Interior
Bedrooms & bathrooms
- Bedrooms: 4
- Bathrooms: 2
Bedroom
- Level: Main
- Dimensions: 3.89 x 3.35
Bedroom 2
- Level: Main
- Dimensions: 4.01 x 2.59
Bedroom 3
- Level: Second
- Dimensions: 4.24 x 2.59
Bedroom 4
- Level: Second
- Dimensions: 4.27 x 3.68
Bathroom
- Level: Second
- Dimensions: 1.68 x 1.55
Bathroom
- Level: Main
- Dimensions: 3.1 x 1.91
Den
- Level: Lower
- Dimensions: 4.57 x 3.05
Dining room
- Level: Main
- Dimensions: 5 x 2.49
Family room
- Level: Lower
- Dimensions: 6.48 x 8.23
Game room
- Level: Lower
- Dimensions: 5.11 x 3.13
Kitchen
- Level: Main
- Dimensions: 5.11 x 3.66
Laundry
- Level: Main
- Dimensions: 0.91 x 1.83
Living room
- Level: Main
- Dimensions: 7.87 x 4.5
Media room
- Level: Lower
- Dimensions: 3.13 x 5.11
Utility room
- Level: Lower
- Dimensions: 4.04 x 2.85
Heating
- Forced Air, Gas
Cooling
- Central Air
Appliances
- Included: Water Heater
Features
- Primary Bedroom - Main Floor, Storage
- Basement: Finished with Walk-Out,Full,Walk-Out Access
- Has fireplace: Yes
- Fireplace features: Wood Burning Stove
Interior area
- Living area range: 1500-2000 null
Property
Parking
- Total spaces: 4
Features
- Stories: 1.5
- Patio & porch: Deck
- Pool features: None
- Has view: Yes
- View description: Pasture, Trees/Woods
Lot
- Size: 0.34 Acres
- Topography: Open Space
Details
- Parcel number: 370380239
Construction
Type & style
- Home type: SingleFamily
- Property subtype: Single Family Residence
Materials
- Vinyl Siding
- Foundation: Poured Concrete
- Roof: Asphalt Shingle
Utilities & green energy
- Sewer: Septic
Community & HOA
Location
- Region: Georgian Bluffs
Financial & listing details
- Tax assessed value: C$261,000
- Annual tax amount: C$3,481
- Date on market: 8/27/2026
Price history
Price history is unavailable.
Public tax history
Tax history is unavailable.
Climate risks
Neighborhood: N4K
Nearby schools
GreatSchools rating
No schools nearby
We couldn't find any schools near this home.
- C$1,695,0003 bd3 ba-- sqft427 Balmy Beach Rd, Georgian Bluffs, ON N4K5N4For Sale

- C$999,9996 bd4 ba-- sqft122 Cottage Ln, Georgian Bluffs, ON N4K5N4For Sale

- C$2,999,9991 bd2 ba-- sqft285 Balmy Beach Rd, Georgian Bluffs, ON N4K5N4For Sale

- C$1,250,0006 bd4 ba-- sqft286 Balmy Beach Rd N, Georgian Bluffs, ON N4K5N4For Sale

Similar homes
- C$599,9003 bd2 ba-- sqft166 Old Beach Rd, Georgian Bluffs, ON N4K 5N4For Sale
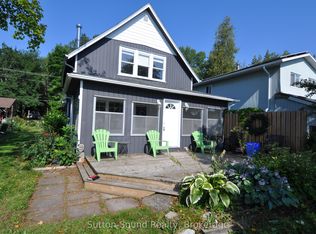 MLS ID #X12456727, Sutton-Sound Realty. TRREB
- C$629,0003 bd2 ba-- sqft384 Urstadt St, Georgian Bluffs, ON N4K 6V5For Sale
 MLS ID #X13608216, Chestnut Park Real Estate. TRREB
- C$739,0004 bd2 ba-- sqft109 Maple Ridge Rd, Georgian Bluffs, ON N4K 5N4For Sale
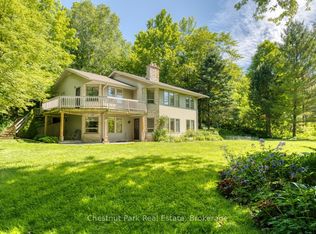 MLS ID #X13473394, Chestnut Park Real Estate. TRREB
- C$595,0004 bd3 ba-- sqft2595 6th Ave W, Owen Sound, ON N4K 5J7For Sale
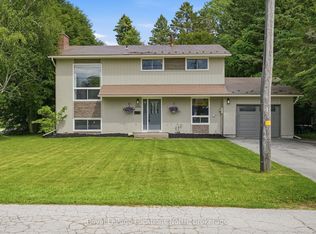 MLS ID #X13815872, Royal LePage Locations North. TRREB
