This home has the option to live off grid or sell generated electricity back! That means no Hydro bills, or heating bills. Picture living on 6 acres of land with mature apple, cherry, maple trees, and trails throughout the property.With this much yard space the options are endless, Grow Your own Garden, Build a Shop, create a relaxing oasis of your dreams. The home itself is a large 2,157 SqFt, 4 bedroom + Den, 2 bathroom home, with detached garage. This raised bungalow is in the perfect location with all the convenience of being just minutes from Wiarton, surrounded by trees for privacy creating the country living feel. Some of the property features are: High speed internet, large paved circular driveway, all new windows in 2022, large yard for entertaining, full basement with kitchen/wet bar area , one bedroom with Den/Office, its own bathroom, and Rec room ,making this home excellent for in-laws, kids or over night guests.
For sale
C$669,900
70183 Zion Church Rd, Georgian Bluffs, ON N0H 2T0
4beds
3baths
Single Family Residence
Built in ----
2.46 Acres Lot
$-- Zestimate®
C$--/sqft
C$-- HOA
What's special
- 36 days
- 18
- 0
Zillow last checked:
Listing updated:
Listed by:
RE/MAX Grey Bruce Realty Inc.
Source: TRREB,MLS®#: X13784248 Originating MLS®#: One Point Association of REALTORS
Originating MLS®#: One Point Association of REALTORSFacts & features
Interior
Bedrooms & bathrooms
- Bedrooms: 4
- Bathrooms: 3
Heating
- Baseboard, Electric
Cooling
- Window Unit(s)
Features
- In-Law Capability
- Basement: Full,Finished
- Has fireplace: No
Interior area
- Living area range: 1100-1500 null
Property
Parking
- Total spaces: 11
- Parking features: Garage
- Has garage: Yes
Features
- Pool features: None
Lot
- Size: 2.46 Acres
Details
- Parcel number: 370240135
Construction
Type & style
- Home type: SingleFamily
- Architectural style: Bungalow-Raised
- Property subtype: Single Family Residence
Materials
- Vinyl Siding
- Foundation: Poured Concrete
- Roof: Asphalt Shingle
Utilities & green energy
- Sewer: Septic
- Water: Drilled Well
Community & HOA
Location
- Region: Georgian Bluffs
Financial & listing details
- Annual tax amount: C$3,119
- Date on market: 9/15/2026
Price history
Price history is unavailable.
Public tax history
Tax history is unavailable.
Climate risks
Neighborhood: N0H
Nearby schools
GreatSchools rating
No schools nearby
We couldn't find any schools near this home.
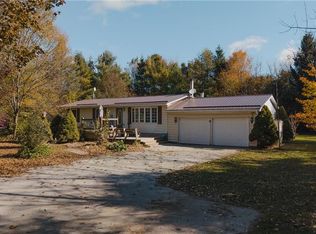
- C$589,0005 bd2 ba1k sqft70177 Zion Church Rd, Georgian Bluffs, ON N0H2T0For Sale
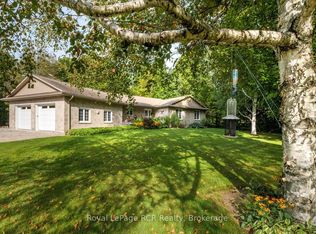
- C$1,549,9005 bd4 ba-- sqft70167 Zion Church Rd, Georgian Bluffs, ON N0H2T0For Sale

- C$925,0003 bd2 ba-- sqft70110 Zion Church Rd, Georgian Bluffs, ON N0H2T0For Sale
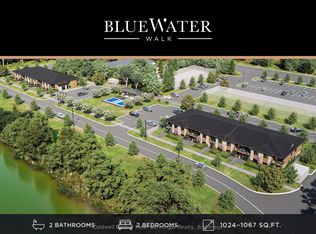
- C$409,0002 bd2 ba-- sqft215B Concession Road 21 UNIT 10, Saugeen Shores, ON N0H2T0New Construction
Similar homes
- C$659,9003 bd1 ba-- sqft16 Fogden Cres, South Bruce Peninsula, ON N0H 2T0For Sale
 MLS ID #X13498202, Century 21 Millennium Inc.. TRREB
 - C$784,9003 bd1 ba-- sqft116 Patterson Pkwy, Georgian Bluffs, ON N0H 2T0For Sale
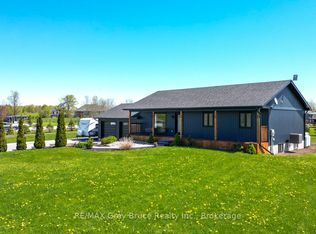 MLS ID #X13779232, RE/MAX Grey Bruce Realty Inc.. TRREB
 - C$799,0004 bd3 ba-- sqft183 Lakeshore Rd, Georgian Bluffs, ON N0H 2T0For Sale
 MLS ID #X13803458, Royal LePage RCR Realty. TRREB
 - C$699,9995 bd2 ba-- sqft23 Pierce St N, South Bruce Peninsula, ON N0H 2T0For Sale
 MLS ID #X13625060, Century 21 Millennium Inc.. TRREB
