Welcome to 535 George Street - a well-maintained raised bungalow on a generous corner lot in the heart of Wiarton. This bright, move-in-ready home offers 4 bedrooms and 2 bathrooms, with 2 bedrooms on the main floor and 2 more on the fully finished walk-out lower level - ideal for growing families or hosting guests. Enjoy beautiful water views from the main floor living room and front porch - the perfect spot to take in the surroundings. The standout? Flexibility. A separate walk-out entrance paired with a second driveway opens the door to a home-based business or in-law suite - a rare and valuable feature. Stay comfortable year-round with gas forced-air heating and central air. Additional highlights include an attached garage, a shed with hydro, a durable metal roof, an on-demand hot water heater, and a paved in-and-out laneway with parking for five. Step outside to a private back deck and patio - perfect for relaxing or entertaining. And the location can't be beat: just a short walk to Wiarton's beach, pool, arena, marina, shopping, and hospital. A solid, well-kept home in an unbeatable location.
For sale
C$559,000
535 George St, South Bruce Peninsula, ON N0H 2T0
4beds
2baths
Single Family Residence
Built in ----
7,929 Square Feet Lot
$-- Zestimate®
C$--/sqft
C$-- HOA
What's special
Well-maintained raised bungalowGenerous corner lotBright move-in-ready homeFront porchSeparate walk-out entranceSecond drivewayGas forced-air heating
- 121 days
- 9
- 0
Zillow last checked:
Listing updated:
Listed by:
Forest Hill Real Estate Inc.
Source: TRREB,MLS®#: X13480236 Originating MLS®#: One Point Association of REALTORS
Originating MLS®#: One Point Association of REALTORSFacts & features
Interior
Bedrooms & bathrooms
- Bedrooms: 4
- Bathrooms: 2
Primary bedroom
- Level: Main
- Dimensions: 4.47 x 3.02
Bedroom 2
- Level: Main
- Dimensions: 3.3 x 3.25
Bedroom 3
- Level: Lower
- Dimensions: 3.25 x 3.55
Bedroom 4
- Level: Lower
- Dimensions: 3.93 x 2.31
Family room
- Level: Lower
- Dimensions: 3.22 x 3.37
Family room
- Level: Lower
- Dimensions: 6.06 x 4.62
Kitchen
- Level: Main
- Dimensions: 3.47 x 6.7
Living room
- Level: Main
- Dimensions: 4.06 x 5.23
Heating
- Forced Air, Gas
Cooling
- Central Air
Features
- Basement: Walk-Out Access,Finished
- Has fireplace: No
Interior area
- Living area range: 1100-1500 null
Video & virtual tour
Property
Parking
- Total spaces: 5
- Parking features: Private
- Has garage: Yes
Features
- Patio & porch: Deck, Patio
- Pool features: None
Lot
- Size: 7,929 Square Feet
- Features: Beach, Hospital, Marina, Park, Rec./Commun.Centre, School
Details
- Additional structures: Shed
- Parcel number: 331420307
- Other equipment: Sump Pump
Construction
Type & style
- Home type: SingleFamily
- Architectural style: Bungalow-Raised
- Property subtype: Single Family Residence
Materials
- Aluminum Siding, Stone
- Foundation: Block
- Roof: Asphalt Shingle
Utilities & green energy
- Sewer: Sewer
Community & HOA
Location
- Region: South Bruce Peninsula
Financial & listing details
- Tax assessed value: C$212,000
- Annual tax amount: C$2,773
- Date on market: 6/23/2026
Price history
Price history is unavailable.
Public tax history
Tax history is unavailable.
Climate risks
Neighborhood: N0H
Nearby schools
GreatSchools rating
No schools nearby
We couldn't find any schools near this home.
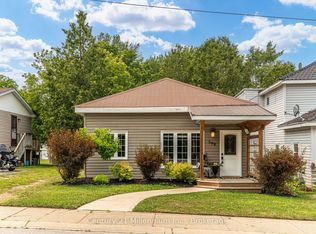
- C$429,0002 bd1 ba-- sqft508 Taylor St, South Bruce Peninsula, ON N0H2T0For Sale
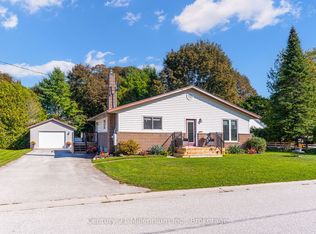
- C$449,9992 bd2 ba-- sqft515 Tyson St, South Bruce Peninsula, ON N0H2T0For Sale

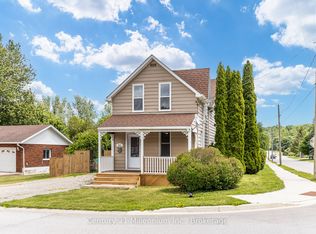
- C$524,9003 bd2 ba-- sqft499 Tyson St, Wiarton, ON N0H2T0For Sale
- C$398,8003 bd2 ba1.5k sqft514 Frank St, South Bruce Peninsula, ON N0H2T0For Sale

Similar homes
- C$425,0004 bd2 ba-- sqft411 Taylor St, South Bruce Peninsula, ON N0H 2T0For Sale
 MLS ID #X13832244, Century 21 Millennium Inc.. TRREB
 - C$475,0003 bd2 ba-- sqft840 McNaughton St, South Bruce Peninsula, ON N0H 2T0For Sale
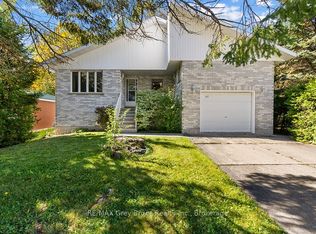 MLS ID #X13863470, RE/MAX Grey Bruce Realty Inc.. TRREB
 - C$569,0003 bd2 ba-- sqft14 Shamrock Blvd, South Bruce Peninsula, ON N0H 2T0For Sale
 MLS ID #X13699188, Sutton-Sound Realty. TRREB
 - C$599,9004 bd2 ba-- sqft46 Shamrock Blvd, South Bruce Peninsula, ON N0H 2T0For Sale
 MLS ID #X13674582, RE/MAX Grey Bruce Realty Inc.. TRREB
