Beautifully updated, impeccably maintained and completely move-in ready, this 3-bedroom, 2-bathroom raised bungalow offers an elevated take on easy living on the flats of Wiarton. Set on a generous 87' x 160' lot with manicured lawns and established gardens, this property has been exceptionally well cared for inside and out. With extensive updates already completed, there is truly nothing to do but move in and enjoy. Inside, you'll find updated flooring on both levels and a beautifully refreshed kitchen featuring quartz countertops, tile backsplash and a dedicated coffee bar. Main-floor laundry adds everyday convenience, while a roll-in accessible shower and elevator lift between levels provide added accessibility. The finished lower level offers plenty of additional living space with a spacious family room, second bathroom, cold room and a flexible area perfect for hobbies, games or a secondary rec room. Storage is exceptional throughout, with a place for everything. Outside, enjoy updated front and side decks, a concrete patio and beautifully maintained grounds. A detached single-car garage, separate shed for lawn equipment and toys, additional garden shed, paved driveway and Generac generator complete the property. A high-efficiency natural gas furnace with central air, both recently serviced, adds comfort and peace of mind. Ideally located close to the arena, curling club, Foodland, hospital, park, marina, downtown shops and everyday amenities. Solid, stylish and thoughtfully updated throughout, this is true turnkey living in the heart of Wiarton.
For sale
C$524,900
499 Tyson St, Wiarton, ON N0H 2T0
3beds
2baths
Single Family Residence
Built in ----
0.32 Acres Lot
$-- Zestimate®
C$--/sqft
C$-- HOA
What's special
Beautifully updatedManicured lawnsEstablished gardensBeautifully refreshed kitchenQuartz countertopsTile backsplashDedicated coffee bar
- 23 hours
- 1
- 0
Zillow last checked:
Listing updated:
Listed by:
Century 21 Millennium Inc.
Source: TRREB,MLS®#: X13830670 Originating MLS®#: One Point Association of REALTORS
Originating MLS®#: One Point Association of REALTORSFacts & features
Interior
Bedrooms & bathrooms
- Bedrooms: 3
- Bathrooms: 2
Heating
- Forced Air, Gas
Cooling
- Central Air
Features
- In-Law Capability, Primary Bedroom - Main Floor
- Basement: Full,Finished
- Has fireplace: Yes
- Fireplace features: Family Room
Interior area
- Living area range: 1100-1500 null
Video & virtual tour
Property
Parking
- Total spaces: 7
- Parking features: Private Double
- Has garage: Yes
Accessibility
- Accessibility features: Bath Grab Bars, Open Floor Plan, Wheelchair Access
Features
- Patio & porch: Patio
- Exterior features: Landscaped, Year Round Living
- Pool features: None
Lot
- Size: 0.32 Acres
- Features: Beach, Campground, Marina, Hospital, Park, Place Of Worship
- Topography: Wooded/Treed,Level
Details
- Additional structures: Storage, Garden Shed
- Parcel number: 331420325
- Other equipment: Generator - Full
Construction
Type & style
- Home type: SingleFamily
- Architectural style: Bungalow-Raised
- Property subtype: Single Family Residence
Materials
- Brick, Vinyl Siding
- Foundation: Block
- Roof: Asphalt Shingle
Utilities & green energy
- Sewer: Sewer
Community & HOA
Location
- Region: Wiarton
Financial & listing details
- Annual tax amount: C$2,767
- Date on market: 9/25/2026
Price history
Price history is unavailable.
Public tax history
Tax history is unavailable.
Climate risks
Neighborhood: N0H
Nearby schools
GreatSchools rating
No schools nearby
We couldn't find any schools near this home.
- C$449,9992 bd2 ba-- sqft515 Tyson St, South Bruce Peninsula, ON N0H2T0For Sale

- C$349,9006 bd2 ba-- sqft494 Isaac St, South Bruce Peninsula, ON N0H2T0For Sale

- C$429,0002 bd1 ba-- sqft508 Taylor St, South Bruce Peninsula, ON N0H2T0For Sale
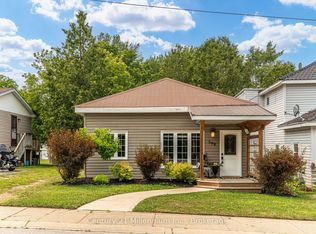
- C$398,8003 bd2 ba1.5k sqft514 Frank St, South Bruce Peninsula, ON N0H2T0For Sale

Similar homes
- C$449,9992 bd2 ba-- sqft515 Tyson St, South Bruce Peninsula, ON N0H 2T0For SaleMLS ID #X13822404, Sutton-Sound Realty. TRREB
- C$425,0004 bd2 ba-- sqft411 Taylor St, South Bruce Peninsula, ON N0H 2T0For Sale
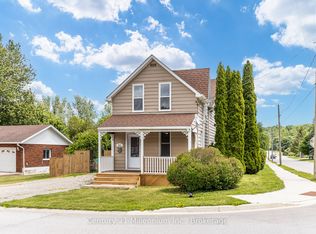 MLS ID #X13832244, Century 21 Millennium Inc.. TRREB
 - C$398,8003 bd2 ba1.5k sqft514 Frank St, South Bruce Peninsula, ON N0H 2T0For SaleMLS ID #40866127, Thiru Gobiraj, Broker, ROYAL LEPAGE IGNITE REALTY. ITSO
- C$529,0003 bd1 ba-- sqft83 Boulton St, South Bruce Peninsula, ON N0H 2T0For Sale
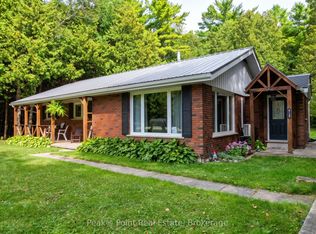 MLS ID #X13827232, Peak® Point Real Estate. TRREB
