Fantastic year round home or cottage at Boat Lake! Meticulously kept 3 bedroom, 1 & 1/2 bath home situated across from Boat Lake, with private water access a few houses down, with your own private dock and storage. Seasonal water view, great fishing, boating, duck hunting, peaceful loon calls & beautiful sunsets. Large yard for entertaining, new front cedar deck, rear patio with hot tub and privacy fence, 4 storage sheds, detached 18 x 20 garage and new fully furnished bunkie! Cozy wood stove in Living room for those colder nights and propane hot water in floor heat for your convenience. This house was completely gutted, down to the studs in 2012 and completed updated. Additional updates as well, list available. Great trails close by for four wheeling and cross country skiing. Short drive to Wiarton and Sauble Beach for all the amenities!
For sale
C$499,900
17 Cedar Trl, South Bruce Peninsula, ON N0H 2T0
3beds
2baths
Single Family Residence
Built in ----
0.28 Acres Lot
$-- Zestimate®
C$--/sqft
C$-- HOA
What's special
Private water accessPrivate dock and storageSeasonal water viewLarge yard for entertainingNew front cedar deckNew fully furnished bunkie
- 71 days |
- 25 |
- 0 |
Zillow last checked:
Listing updated:
Listed by:
Chestnut Park Real Estate
Source: TRREB,MLS®#: X13223454 Originating MLS®#: One Point Association of REALTORS
Originating MLS®#: One Point Association of REALTORSFacts & features
Interior
Bedrooms & bathrooms
- Bedrooms: 3
- Bathrooms: 2
Primary bedroom
- Level: Second
- Dimensions: 4.15 x 3
Bedroom 2
- Level: Main
- Dimensions: 2.3 x 2.2
Bedroom 3
- Level: Main
- Dimensions: 2.3 x 2.2
Bathroom
- Level: Second
- Dimensions: 2.7 x 2.4
Bathroom
- Level: Main
- Dimensions: 2.2 x 1.8
Foyer
- Level: Main
- Dimensions: 2.83 x 1.7
Kitchen
- Level: Main
- Dimensions: 5.24 x 4.26
Living room
- Level: Main
- Dimensions: 4.7 x 3.5
Heating
- Radiant, Propane
Cooling
- None
Appliances
- Included: Instant Hot Water, Water Heater Owned
Features
- Separate Heating Controls, Upgraded Insulation
- Basement: Crawl Space
- Has fireplace: Yes
- Fireplace features: Wood Burning Stove
Interior area
- Living area range: 700-1100 null
Property
Parking
- Total spaces: 8
- Parking features: Private
- Has garage: Yes
Features
- Stories: 2
- Patio & porch: Deck, Patio
- Exterior features: Landscaped, Lighting, Year Round Living
- Pool features: None
- Has spa: Yes
- Spa features: Hot Tub
- Has view: Yes
- View description: Lake, Trees/Woods, Water
- Has water view: Yes
- Water view: Lake,Water
Lot
- Size: 0.28 Acres
- Features: Beach, Lake Access, Level, Rectangular Lot
- Topography: Flat,Wooded/Treed
Details
- Additional structures: Garden Shed, Shed, Storage
- Parcel number: 331440114
Construction
Type & style
- Home type: SingleFamily
- Property subtype: Single Family Residence
Materials
- Vinyl Siding
- Foundation: Concrete Block
- Roof: Asphalt Shingle
Utilities & green energy
- Sewer: Septic
- Water: Drilled Well
- Utilities for property: Cell Services, Garbage Pickup, Recycling Pickup
Community & HOA
Community
- Security: Carbon Monoxide Detector(s), Smoke Detector(s)
Location
- Region: South Bruce Peninsula
Financial & listing details
- Tax assessed value: C$164,000
- Annual tax amount: C$2,146
- Date on market: 6/1/2026
Price history
Price history is unavailable.
Public tax history
Tax history is unavailable.
Climate risks
Neighborhood: N0H
Nearby schools
GreatSchools rating
No schools nearby
We couldn't find any schools near this home.
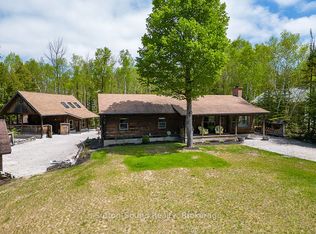
- C$749,9003 bd2 ba-- sqft642 Boat Lake Rd, South Bruce Peninsula, ON N0H2T0For Sale
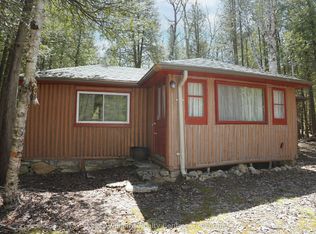
- C$199,0002 bd1 ba-- sqft51 Cedar Trl, South Bruce Peninsula, ON N0H2T0For Sale
- C$449,90067.62 acres379 Elm Rd, South Bruce Peninsula, ON N0H2T0Lot/Land

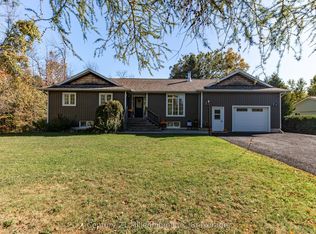
- C$699,9995 bd2 ba-- sqft23 Pierce St N, South Bruce Peninsula, ON N0H2T0For Sale
- C$89,0001 bd1 ba-- sqft274 Spry Lake Rd #1, South Bruce Peninsula, ON N0H2T0For Sale
- C$649,0007 bd3 ba-- sqft172 Bryant St, South Bruce Peninsula, ON N0H2T0For Sale
- C$769,0003 bd2 ba-- sqft55 Shamrock Blvd, South Bruce Peninsula, ON N0H2T0For Sale
- C$595,00025 sqft217 Bryant St, South Bruce Peninsula, ON N0H2T0Lot/Land
Similar homes
- C$500,0003 bd2 ba-- sqft67 William Ct, South Bruce Peninsula, ON N0H 2T0For Sale
 MLS ID #X13245748, Keller Williams Realty Centres. TRREB
 - C$499,9003 bd2 ba-- sqft20 Hector St, South Bruce Peninsula, ON N0H 2T0For Sale
 MLS ID #X13645264, RE/MAX Grey Bruce Realty Inc.. TRREB
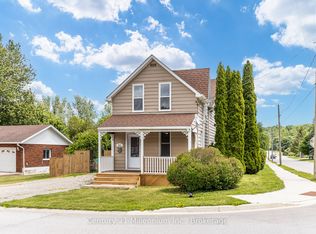
 - C$499,0004 bd2 ba-- sqft411 Taylor St, South Bruce Peninsula, ON N0H 2T0For Sale
 MLS ID #X13517686, Century 21 Millennium Inc.. TRREB
 - C$499,9003 bd1 ba-- sqft296 Bryant St, South Bruce Peninsula, ON N0H 2T0For Sale
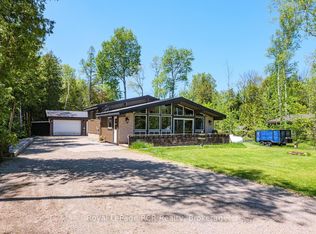 MLS ID #X13228236, Royal LePage RCR Realty. TRREB
 - C$529,0003 bd1 ba-- sqft553 Bay St, South Bruce Peninsula, ON N0H 2T0For SaleMLS ID #X13533008, Century 21 Millennium Inc.. TRREB
- C$550,0003 bd1 ba-- sqft32 Sugarbush Rd, South Bruce Peninsula, ON N0H 2T0For SaleMLS ID #X12808286, RE/MAX Grey Bruce Realty Inc.. TRREB
- C$449,0002 bd1 ba-- sqft503 Bay St, South Bruce Peninsula, ON N0H 2T0For SaleMLS ID #X13483760, Century 21 Millennium Inc.. TRREB
- C$549,9002 bd1 ba-- sqft188 Bay St, South Bruce Peninsula, ON N0H 2T0For SaleMLS ID #X13145546, RE/MAX Grey Bruce Realty Inc.. TRREB
- C$579,0004 bd2 ba-- sqft535 George St, South Bruce Peninsula, ON N0H 2T0For SaleMLS ID #X13480236, Forest Hill Real Estate Inc.. TRREB
- C$419,9003 bd2 ba-- sqft450 Taylor St, South Bruce Peninsula, ON N0H 2T0For SaleMLS ID #X13543424, Royal LePage RCR Realty. TRREB
- C$699,9995 bd2 ba-- sqft23 Pierce St N, South Bruce Peninsula, ON N0H 2T0For SaleMLS ID #X13625060, Century 21 Millennium Inc.. TRREB
- C$499,9003 bd1 ba-- sqft6 Jewel Bridge Rd, South Bruce Peninsula, ON N0H 2G0For SaleMLS ID #X13452310, RE/MAX Grey Bruce Realty Inc.. TRREB
- C$549,0002 bd2 ba-- sqft16 Twin River Dr N, South Bruce Peninsula, ON N0H 2T0For SaleMLS ID #X12927748, Real Broker Ontario Ltd. TRREB
- C$659,9003 bd1 ba-- sqft16 Fogden Cres, South Bruce Peninsula, ON N0H 2T0For SaleMLS ID #X13498202, Century 21 Millennium Inc.. TRREB
- C$399,0003 bd2 ba-- sqft251 William St, South Bruce Peninsula, ON N0H 2T0For SaleMLS ID #X13551204, Century 21 Millennium Inc.. TRREB
- C$365,0002 bd1 ba-- sqft661 Watson St, South Bruce Peninsula, ON N0H 2T0For SaleMLS ID #X13625148, Century 21 Millennium Inc.. TRREB
- C$639,9003 bd2 ba-- sqft6 Kirkland Pl, South Bruce Peninsula, ON N0H 2G0For SaleMLS ID #X13664184, RE/MAX Grey Bruce Realty Inc.. TRREB
- C$699,0003 bd2 ba-- sqft23 Hemlock Rd, South Bruce Peninsula, ON N0H 2T0For SaleMLS ID #X13526598, Century 21 Millennium Inc.. TRREB
- C$529,9004 bd1 ba-- sqft50 Rogers Cres, South Bruce Peninsula, ON N0H 2T0For SaleMLS ID #X13107830, Royal LePage Estate Realty. TRREB
- C$449,9003 bd1 ba-- sqft818 6th St N, South Bruce Peninsula, ON N0H 2G0For SaleMLS ID #X13137032, Royal LePage Estate Realty. TRREB
