Welcome to this spacious 2083 sq ft bungalow situated on a nicely treed and landscaped lot in the beautiful village of Oliphant, just 10 minutes to sandy shores of Sauble Beach and 15 minutes to Wiarton. Located on a quiet street close to the waterfront, this home offers plenty of space for a growing family or those seeking a peaceful retreat from the hustle and bustle of city life. The large livingroom is bright and airy, with an additional family room off the kitchen leading to the wrap around deck. The expansive primary offers a newly renovated ensuite with patio doors leading outside. With 3 spacious bedrooms and 2 full bathrooms, this is the perfect home to raise a family or to enjoy a quiet lifestyle close to the water. All three bedrooms have been recently renovated with new flooring and paint. The oversized double car garage allows for plenty of storage for cars and toys, with direct access into the home - a bonus on those cold winter days! If you're looking for a quiet place to call home, this may be the one! New drilled well 2018, new septic Fall 2019, new roof 2019, fibre optic internet available at lot line.
For sale
C$769,000
55 Shamrock Blvd, South Bruce Peninsula, ON N0H 2T0
3beds
2baths
Single Family Residence
Built in ----
0.34 Acres Lot
$-- Zestimate®
C$--/sqft
C$-- HOA
What's special
Newly renovated ensuitePatio doors leading outside
- 72 days |
- 10 |
- 0 |
Zillow last checked:
Listing updated:
Listed by:
Royal LePage RCR Realty
Source: TRREB,MLS®#: X13221878 Originating MLS®#: One Point Association of REALTORS
Originating MLS®#: One Point Association of REALTORSFacts & features
Interior
Bedrooms & bathrooms
- Bedrooms: 3
- Bathrooms: 2
Primary bedroom
- Level: Main
- Dimensions: 5.54 x 4.16
Bedroom 2
- Level: Main
- Dimensions: 3.96 x 3.53
Bedroom 3
- Level: Main
- Dimensions: 3.61 x 2.92
Dining room
- Level: Main
- Dimensions: 3.94 x 3.18
Family room
- Level: Main
- Dimensions: 4.26 x 3.38
Kitchen
- Level: Main
- Dimensions: 3.18 x 3
Living room
- Level: Main
- Dimensions: 6.3 x 4.24
Heating
- Forced Air, Propane
Cooling
- None
Appliances
- Included: Water Heater Owned
Features
- Central Vacuum
- Basement: Crawl Space
- Has fireplace: Yes
- Fireplace features: Propane, Family Room, Wood Burning Stove
Interior area
- Living area range: 2000-2500 null
Video & virtual tour
Property
Parking
- Total spaces: 5
- Parking features: Private
- Has garage: Yes
Features
- Pool features: None
Lot
- Size: 0.34 Acres
Details
- Parcel number: 331460257
Construction
Type & style
- Home type: SingleFamily
- Architectural style: Bungalow
- Property subtype: Single Family Residence
Materials
- Stone, Vinyl Siding
- Foundation: Concrete Block
- Roof: Asphalt Shingle
Utilities & green energy
- Sewer: Septic
- Water: Drilled Well
Community & HOA
Location
- Region: South Bruce Peninsula
Financial & listing details
- Annual tax amount: C$3,807
- Date on market: 6/1/2026
Price history
Price history is unavailable.
Public tax history
Tax history is unavailable.
Climate risks
Neighborhood: N0H
Nearby schools
GreatSchools rating
No schools nearby
We couldn't find any schools near this home.
- C$659,0003 bd2 ba-- sqft6 Whitefish Blvd, South Bruce Peninsula, ON N0H2T0For Sale

- C$1,189,9004 bd4 ba-- sqft141 Bay St, South Bruce Peninsula, ON N0H2T0For Sale

- C$549,9002 bd1 ba-- sqft188 Bay St, South Bruce Peninsula, ON N0H2T0For Sale

- C$449,0003 bd2 ba-- sqft11 Shoreline Ave, South Bruce Peninsula, ON N0H2T0For Sale

- C$699,9995 bd2 ba-- sqft23 Pierce St N, South Bruce Peninsula, ON N0H2T0For Sale
- C$159,0009,944 sqft32 Telford St, South Bruce Peninsula, ON N0H2T0Lot/Land
- C$550,0003 bd2 ba-- sqft25 Shoreline Ave, South Bruce Peninsula, ON N0H2T0For Sale
- C$199,0000 sqft74 Lonely Island Dr, South Bruce Peninsula, ON N0H2T0Lot/Land
Similar homes
- C$799,9004 bd4 ba-- sqft424 Huron Rd, South Bruce Peninsula, ON N0H 2T0For Sale
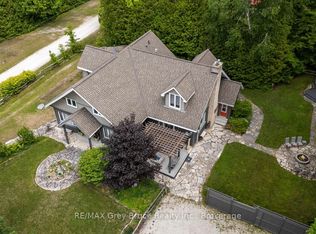 MLS ID #X13526134, RE/MAX Grey Bruce Realty Inc.. TRREB
 - C$819,0003 bd2 ba-- sqft19 Redgate Rd, South Bruce Peninsula, ON N0H 2T0For Sale
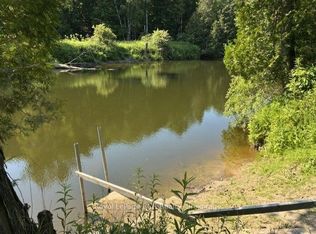 MLS ID #X13518700, Royal LePage RCR Realty. TRREB
 - C$799,0003 bd1 ba-- sqft16 Youngs Dr, South Bruce Peninsula, ON N0H 2T0For Sale
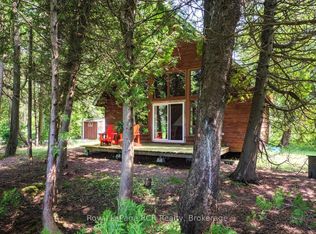 MLS ID #X13521722, Royal LePage RCR Realty. TRREB
 - C$449,0003 bd2 ba-- sqft11 Shoreline Ave, South Bruce Peninsula, ON N0H 2T0For SaleMLS ID #X13466318, Royal LePage Royal City Realty. TRREB
- C$639,9003 bd2 ba-- sqft6 Kirkland Pl, South Bruce Peninsula, ON N0H 2G0For SaleMLS ID #X13664184, RE/MAX Grey Bruce Realty Inc.. TRREB
- C$739,0004 bd2 ba-- sqft113 Golden Pond Dr, South Bruce Peninsula, ON N0H 2T0For SaleMLS ID #X13129766, RE/MAX Grey Bruce Realty Inc.. TRREB
- C$725,0003 bd2 ba-- sqft30 Riverside Pl, South Bruce Peninsula, ON N0H 2G0For SaleMLS ID #X13582076, RE/MAX Grey Bruce Realty Inc.. TRREB
- C$549,9002 bd1 ba-- sqft188 Bay St, South Bruce Peninsula, ON N0H 2T0For SaleMLS ID #X13145546, RE/MAX Grey Bruce Realty Inc.. TRREB
- C$839,9003 bd2 ba-- sqft319370 Grey Ave #1, South Bruce Peninsula, ON N0H 2G0For SaleMLS ID #X13611756, Royal LePage RCR Realty. TRREB
- C$699,9903 bd1 ba-- sqft1207 Sauble Falls Rd, South Bruce Peninsula, ON N0H 2G0For SaleMLS ID #X13059100, Royal LePage Estate Realty. TRREB
- C$679,9003 bd2 ba-- sqft65 Lawrence Rd, South Bruce Peninsula, ON N0H 2T0For SaleMLS ID #X13588518, RE/MAX Grey Bruce Realty Inc.. TRREB
- C$659,9003 bd1 ba-- sqft16 Fogden Cres, South Bruce Peninsula, ON N0H 2T0For SaleMLS ID #X13498202, Century 21 Millennium Inc.. TRREB
- C$699,0003 bd1 ba-- sqft90 Berford Park Rd, South Bruce Peninsula, ON N0H 2T0For SaleMLS ID #X13453348, Royal LePage RCR Realty. TRREB
- C$499,9003 bd1 ba-- sqft296 Bryant St, South Bruce Peninsula, ON N0H 2T0For SaleMLS ID #X13228236, Royal LePage RCR Realty. TRREB
- C$699,9003 bd2 ba-- sqft719 York Ave N, South Bruce Peninsula, ON N0H 2G0For SaleMLS ID #X13429908, Royal LePage Exchange Realty Co.. TRREB
- C$749,9003 bd3 ba-- sqft14 Frederick St, South Bruce Peninsula, ON N0H 2G0For SaleMLS ID #X13429800, Royal LePage RCR Realty. TRREB
- C$705,0004 bd2 ba-- sqft70183 Zion Church Rd, Georgian Bluffs, ON N0H 2T0For SaleMLS ID #X13565066, RE/MAX Grey Bruce Realty Inc.. TRREB
- C$719,0003 bd2 ba-- sqft27 Gremik Cres, South Bruce Peninsula, ON N0H 2G0For SaleMLS ID #X12946844, Royal LePage D C Johnston Realty. TRREB
- C$499,9003 bd2 ba-- sqft20 Hector St, South Bruce Peninsula, ON N0H 2T0For SaleMLS ID #X13645264, RE/MAX Grey Bruce Realty Inc.. TRREB
- C$550,0003 bd1 ba-- sqft32 Sugarbush Rd, South Bruce Peninsula, ON N0H 2T0For SaleMLS ID #X12808286, RE/MAX Grey Bruce Realty Inc.. TRREB
