Extensively renovated and thoughtfully updated, this move-in-ready sidesplit offers the perfect blend of modern comfort, practical functionality, and exceptional outdoor living just minutes from Owen Sound. Set on a beautifully landscaped lot, this 3-bedroom, 2-bathroom home has undergone significant renovations since 2017, including the main level from the studs, furnace, on-demand hot water system, water softener, roof, vinyl siding, Shouldice stone exterior, fascia, soffits, eavestroughs, and upgraded insulation with spray foam, batt, and blown-in attic insulation. The lower levels are also spray foam insulated, adding to the home's efficiency. Vaulted ceilings and an open-concept design create a bright, inviting main living space, while the kitchen and dining area walk out to a low-maintenance interlock stone patio and pergola overlooking the fully fenced backyard, inground pool, and hot tub-an ideal setting for entertaining or relaxing while keeping an eye on the kids.The spacious primary bedroom features a walk-in closet with potential for a future ensuite. Two additional bedrooms complete the upper level. Downstairs, the finished family room with wood stove provides a cozy gathering space, while the dedicated office can easily function as a fourth bedroom. An additional recreation area and generous storage complete the basement. Outside, the heated detached garage/workshop is perfect for hobbyists, while the expansive concrete driveway offers abundant parking and easy turnaround. Two separate gravel storage areas provide excellent space for boats, trailers, campers, or recreational toys. The septic system was pumped in 2022. Every detail has been thoughtfully designed to maximize comfort, storage, efficiency, and outdoor enjoyment, making this a property that's ready to enjoy from day one.
For sale
C$839,900
319370 Grey Ave #1, South Bruce Peninsula, ON N0H 2G0
3beds
2baths
Single Family Residence
Built in ----
0.44 Acres Lot
$-- Zestimate®
C$--/sqft
C$-- HOA
What's special
Move-in-ready sidesplitBeautifully landscaped lotVaulted ceilingsOpen-concept designFully fenced backyardInground poolHot tub
- 32 days
- 3
- 0
Zillow last checked:
Listing updated:
Listed by:
Royal LePage RCR Realty
Source: TRREB,MLS®#: X13611756 Originating MLS®#: One Point Association of REALTORS
Originating MLS®#: One Point Association of REALTORSFacts & features
Interior
Bedrooms & bathrooms
- Bedrooms: 3
- Bathrooms: 2
Bedroom
- Level: Upper
- Dimensions: 2.69 x 3.37
Bedroom
- Level: Upper
- Dimensions: 2.67 x 3.36
Bedroom
- Level: Upper
- Dimensions: 2.67 x 3.36
Bedroom
- Level: Upper
- Dimensions: 4.89 x 3.37
Bedroom
- Level: Upper
- Dimensions: 2.69 x 3.37
Bedroom
- Level: Upper
- Dimensions: 4.89 x 3.37
Bathroom
- Level: Upper
- Dimensions: 2.23 x 1.82
Bathroom
- Level: Lower
- Dimensions: 2.95 x 2.55
Bathroom
- Level: Upper
- Dimensions: 1.48 x 1.56
Exercise room
- Level: Basement
- Dimensions: 3.32 x 5.56
Kitchen
- Level: Main
- Dimensions: 6.84 x 6.77
Living room
- Level: Lower
- Dimensions: 5.1 x 6.14
Office
- Level: Lower
- Dimensions: 2.47 x 2.88
Pantry
- Level: Main
- Dimensions: 2.22 x 1.42
Utility room
- Level: Basement
- Dimensions: 3.24 x 7.57
Heating
- Forced Air, Propane
Cooling
- Central Air
Appliances
- Included: Instant Hot Water, Water Heater Owned
Features
- Basement: Full,Finished
- Has fireplace: Yes
- Fireplace features: Wood Burning Stove
Interior area
- Living area range: 1100-1500 null
Video & virtual tour
Property
Parking
- Total spaces: 7
- Parking features: Private
- Has garage: Yes
Features
- Patio & porch: Deck, Patio
- Exterior features: Landscaped, Privacy, Year Round Living
- Has private pool: Yes
- Pool features: In Ground
- Has spa: Yes
- Spa features: Hot Tub
Lot
- Size: 0.44 Acres
- Features: Golf, Beach
Details
- Additional structures: Shed
- Parcel number: 370370214
Construction
Type & style
- Home type: SingleFamily
- Property subtype: Single Family Residence
Materials
- Stone, Vinyl Siding
- Foundation: Concrete Block
- Roof: Shingle
Utilities & green energy
- Sewer: Septic
- Water: Drilled Well
Community & HOA
Community
- Security: Security System
Location
- Region: South Bruce Peninsula
Financial & listing details
- Annual tax amount: C$4,515
- Date on market: 7/28/2026
Price history
Price history is unavailable.
Public tax history
Tax history is unavailable.
Climate risks
Neighborhood: N0H
Nearby schools
GreatSchools rating
No schools nearby
We couldn't find any schools near this home.
- C$849,5004 bd3 ba-- sqft179530 Grey Ave #17, South Bruce Peninsula, ON N0H2G0For Sale

- C$439,0001 bd1 ba-- sqft502233 Grey Ave #1, South Bruce Peninsula, ON N0H2G0For Sale

- C$589,0006 bd2 ba-- sqft303025 Grey Ave #15, South Bruce Peninsula, ON N0H2G0For Sale
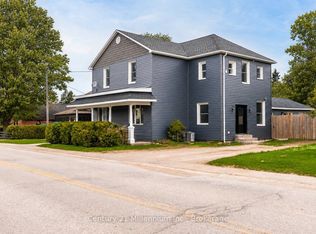
- C$659,0004 bd2 ba-- sqft501297 Grey Ave #1, South Bruce Peninsula, ON N0H2G0For Sale

Similar homes
- C$699,9003 bd2 ba-- sqft719 York Ave N, South Bruce Peninsula, ON N0H 2G0For Sale
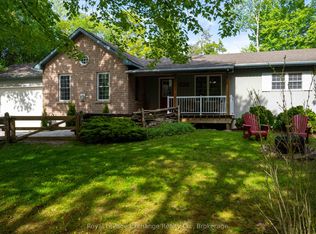 MLS ID #X13429908, Royal LePage Exchange Realty Co.. TRREB
 - C$699,9004 bd2 ba-- sqft58 Allister Pl, South Bruce Peninsula, ON N0H 2G0For Sale
 MLS ID #X13001526, LPT Realty. TRREB
 - C$589,0006 bd2 ba-- sqft303025 Grey Ave #15, South Bruce Peninsula, ON N0H 2G0For SaleMLS ID #X13514874, Century 21 Millennium Inc.. TRREB
- C$699,9903 bd1 ba-- sqft1207 Sauble Falls Rd, South Bruce Peninsula, ON N0H 2G0For Sale
 MLS ID #X13059100, Royal LePage Estate Realty. TRREB
