Exceptional 31-acre estate that nicely combines luxury, comfort and natural beauty, with sweeping countryside views and spectacular sunsets. Built in 2001, this custom 5+ bedroom home with 9' high ceilings was thoughtfully designed for family living and entertaining. A welcoming covered front porch leads to a grand foyer, elegant living and dining rooms, and a spacious open-concept kitchen, dining area, and family room overlooking the backyard oasis. Enjoy an inground pool, hot tub, sauna, gazebo, an impressive fire pit area, and expansive patios designed for relaxing or entertaining. The main level also includes a private office and walk-in pantry. Upstairs, five generous bedrooms include a luxurious primary suite with dressing room, walk-in closet, and ensuite, plus two Jack-and-Jill bathrooms. The finished lower level offers a recreation room with bar, theatre room, an additional bedroom, and full bath. Geothermal heating, solar power, and attached plus detached garages complete this remarkable estate just steps from the Bruce Trail and approx. 20 minutes to Owen Sound, 29 minutes to Blue Mountain / Collingwood.
For sale
C$1,450,000
616894 Grey Ave #29, South Bruce Peninsula, ON N0H 2G0
6beds
6baths
Single Family Residence
Built in ----
30 Square Feet Lot
$-- Zestimate®
C$--/sqft
C$-- HOA
What's special
- 56 days
- 0
- 0
Zillow last checked:
Listing updated:
Listed by:
Royal LePage RCR Realty
Source: TRREB,MLS®#: X13533720 Originating MLS®#: One Point Association of REALTORS
Originating MLS®#: One Point Association of REALTORSFacts & features
Interior
Bedrooms & bathrooms
- Bedrooms: 6
- Bathrooms: 6
Primary bedroom
- Level: Upper
- Dimensions: 4.65 x 6.35
Bedroom
- Level: Upper
- Dimensions: 3.58 x 3.66
Bedroom
- Level: Upper
- Dimensions: 3.86 x 4.19
Bedroom
- Level: Lower
- Dimensions: 3.71 x 3.96
Bedroom
- Level: Upper
- Dimensions: 3.86 x 4.19
Bedroom
- Level: Upper
- Dimensions: 3.53 x 3.66
Dining room
- Level: Main
- Dimensions: 4.19 x 5.18
Family room
- Level: Main
- Dimensions: 4.57 x 6.17
Foyer
- Level: Main
- Dimensions: 2.13 x 6.83
Game room
- Level: Lower
- Dimensions: 2.29 x 2.77
Kitchen
- Level: Main
- Dimensions: 4.57 x 4.57
Living room
- Level: Main
- Dimensions: 4.22 x 4.57
Media room
- Level: Lower
- Dimensions: 3.96 x 5.18
Office
- Level: Main
- Dimensions: 3.66 x 4.22
Other
- Level: Main
- Dimensions: 2.59 x 3.12
Other
- Level: Upper
- Dimensions: 2.74 x 3.4
Recreation
- Level: Lower
- Dimensions: 4.34 x 9.47
Heating
- Forced Air, Ground Source
Cooling
- Central Air
Appliances
- Included: Bar Fridge, Disposal, Water Heater, Water Softener
Features
- Central Vacuum, Solar Owned, Storage, Other
- Basement: Full,Finished
- Has fireplace: Yes
- Fireplace features: Family Room, Propane, Wood Burning
Interior area
- Living area range: 3500-5000 null
Property
Parking
- Total spaces: 27
- Parking features: Private, RV/Truck, Garage Door Opener
- Has garage: Yes
Accessibility
- Accessibility features: Hallway Width 42 Inches or More
Features
- Stories: 2
- Patio & porch: Deck, Porch
- Exterior features: Landscaped, Privacy, Year Round Living
- Has private pool: Yes
- Pool features: In Ground
- Has spa: Yes
- Spa features: Hot Tub
- Has view: Yes
- View description: Trees/Woods
- Waterfront features: None
Lot
- Size: 30 Square Feet
- Features: Other, Wooded/Treed, Irregular Lot
Details
- Additional structures: Additional Garage(s), Fence - Partial, Garden Shed, Gazebo, Sauna
- Parcel number: 371810256
- Other equipment: Air Exchanger
Construction
Type & style
- Home type: SingleFamily
- Property subtype: Single Family Residence
Materials
- Hardboard
- Foundation: Concrete Block
- Roof: Asphalt Shingle
Utilities & green energy
- Sewer: Septic
- Water: Dug Well
- Utilities for property: Garbage Pickup, Recycling Pickup
Community & HOA
Community
- Security: Alarm System, Monitored, Carbon Monoxide Detector(s), Smoke Detector(s)
Location
- Region: South Bruce Peninsula
Financial & listing details
- Tax assessed value: C$654,000
- Annual tax amount: C$8,465
- Date on market: 7/7/2026
Price history
Price history is unavailable.
Public tax history
Tax history is unavailable.
Climate risks
Neighborhood: N0H
Nearby schools
GreatSchools rating
No schools nearby
We couldn't find any schools near this home.
- C$439,0001 bd1 ba-- sqft502233 Grey Ave #1, South Bruce Peninsula, ON N0H2G0For Sale

- C$589,0006 bd2 ba-- sqft303025 Grey Ave #15, South Bruce Peninsula, ON N0H2G0For Sale
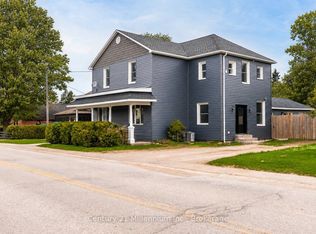
- C$659,0004 bd2 ba-- sqft501297 Grey Ave #1, South Bruce Peninsula, ON N0H2G0For Sale

- C$1,049,9003 bd3 ba-- sqft502354 Grey Ave #1, South Bruce Peninsula, ON N0H2G0For Sale

Similar homes
- C$1,289,0004 bd3 ba-- sqft319 Lakeshore Blvd N, South Bruce Peninsula, ON N0H 2G0For Sale
 MLS ID #X13470012, Royal LePage Estate Realty. TRREB
 - C$1,690,0005 bd3 ba-- sqft501219 Grey Ave #1, South Bruce Peninsula, ON N0H 2G0For Sale
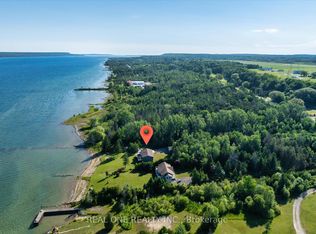 MLS ID #X13689730, REAL ONE REALTY INC.. TRREB
 - C$1,650,0005 bd5 ba-- sqft502411 Grey Ave #1, South Bruce Peninsula, ON N0H 2G0For Sale
 MLS ID #X13182872, eXp Realty. TRREB
 - C$799,0006 bd3 ba-- sqft502754 Grey Ave #1, South Bruce Peninsula, ON N0H 2G0For Sale
 MLS ID #X13717090, eXp Realty. TRREB
