169 Trillium Drive is an exceptional custom-built home offering approximately 4,000 sq. ft. of finished living space, and nestled in one of Saugeen Shores' most sought-after executive neighbourhoods. Designed with family living and entertaining in mind, this impressive two-storey home blends generous proportions with ease of living and functionality. Offering 5+1 bedrooms and 4 full bathrooms, all with heated floors! The home features a spacious primary suite with a walk-in closet and luxurious 5-piece ensuite. The main level offers bright, oversized living spaces, including a well-appointed kitchen with abundant cabinetry and a central island, formal dining room, living and sitting rooms, a versatile main floor bedroom or office, and a newer 21' x 11' sunroom overlooking the private resort-style backyard. The finished lower level adds a sixth bedroom, 3-piece bathroom, large recreation room, extensive storage, and a convenient walk-up to the triple car garage. Above the garage, a bright bonus room provides flexible space for a guest suite, media room, home office, or family retreat. Outside, your private backyard becomes the heart of summer. Enjoy sunny afternoons beside the in-ground pool, host family barbecues on the expansive updated decking, or unwind with friends on warm evenings. Two walkouts create seamless indoor-outdoor living, while updated fencing provides added privacy around this beautiful backyard oasis. Completing the property is a triple car garage with interior basement access, and a triple-wide driveway accommodating up to six vehicles. A new gas furnace and pool heater were installed in 2026. A rare combination of spacious livability, thoughtful design, and unforgettable outdoor living, 169 Trillium Drive is a home that truly must be experienced to be appreciated.
For sale
C$1,499,500
169 Trillium Dr, Saugeen Shores, ON N0H 2C2
6beds
4baths
Single Family Residence
Built in ----
0.48 Acres Lot
$-- Zestimate®
C$--/sqft
C$-- HOA
What's special
Spacious primary suiteWalk-in closetBright oversized living spacesCentral islandFormal dining roomLiving and sitting roomsLarge recreation room
- 38 days
- 8
- 0
Zillow last checked:
Listing updated:
Listed by:
RE/MAX Land Exchange Ltd.
Source: TRREB,MLS®#: X13598536 Originating MLS®#: One Point Association of REALTORS
Originating MLS®#: One Point Association of REALTORSFacts & features
Interior
Bedrooms & bathrooms
- Bedrooms: 6
- Bathrooms: 4
Primary bedroom
- Level: Second
- Dimensions: 6.1 x 5.2
Bedroom
- Level: Main
- Dimensions: 4.5 x 4.2
Bedroom 2
- Level: Second
- Dimensions: 4.2 x 3.8
Bedroom 3
- Level: Second
- Dimensions: 3.6 x 3.6
Bedroom 4
- Level: Second
- Dimensions: 5 x 3.7
Bedroom 5
- Level: Basement
- Dimensions: 4.1 x 4.1
Dining room
- Level: Main
- Dimensions: 4.2 x 4
Family room
- Level: Second
- Dimensions: 9.3 x 6.4
Kitchen
- Level: Main
- Dimensions: 6.2 x 5.4
Living room
- Level: Main
- Dimensions: 7.2 x 5
Other
- Level: Basement
- Dimensions: 4.1 x 3.5
Recreation
- Level: Basement
- Dimensions: 6.9 x 6.7
Other
- Level: Main
- Dimensions: 5.6 x 4.7
Sunroom
- Level: Main
- Dimensions: 6 x 3.1
Utility room
- Level: Basement
- Dimensions: 12.3 x 7.2
Heating
- Forced Air, Gas
Cooling
- Central Air
Appliances
- Included: Water Heater Owned
Features
- Storage
- Basement: Partially Finished,Separate Entrance
- Has fireplace: Yes
- Fireplace features: Living Room, Natural Gas
Interior area
- Living area range: 3000-3500 null
Property
Parking
- Total spaces: 9
- Parking features: Garage Door Opener
- Has garage: Yes
Features
- Stories: 2
- Patio & porch: Deck
- Exterior features: Landscaped, Privacy
- Has private pool: Yes
- Pool features: In Ground
Lot
- Size: 0.48 Acres
Details
- Parcel number: 332680223
- Other equipment: Sump Pump
Construction
Type & style
- Home type: SingleFamily
- Property subtype: Single Family Residence
Materials
- Brick, Wood
- Foundation: Concrete
- Roof: Asphalt Shingle
Utilities & green energy
- Sewer: Sewer
Community & HOA
Location
- Region: Saugeen Shores
Financial & listing details
- Annual tax amount: C$11,205
- Date on market: 7/23/2026
Price history
Price history is unavailable.
Public tax history
Tax history is unavailable.
Climate risks
Neighborhood: N0H
Nearby schools
GreatSchools rating
No schools nearby
We couldn't find any schools near this home.


Similar homes
- C$1,469,0005 bd4 ba-- sqft72 Victoria St S, Saugeen Shores, ON N0H 2L0For Sale
 MLS ID #X13167548, Wilfred McIntee & Co Limited. TRREB
 - C$799,8003 bd3 ba-- sqft953 Parkwood Dr, Saugeen Shores, ON N0H 2C2For Sale
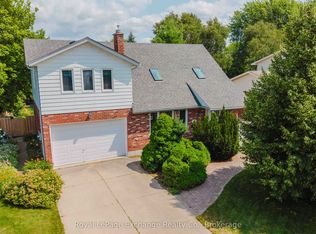 MLS ID #X13661598, Royal LePage Exchange Realty Co.. TRREB
 - C$1,390,0004 bd4 ba-- sqft206 Beacon Ln, Saugeen Shores, ON N0H 2L0New Construction
 MLS ID #X13444434, Century 21 Millennium Inc.. TRREB
 - C$769,0007 bd2 ba-- sqft472 Joseph St, Saugeen Shores, ON N0H 2C2For Sale
 MLS ID #X13606580, Royal LePage D C Johnston Realty. TRREB
