This beautifully maintained brick and vinyl-sided, carpet-free Walker Home "Simon" model, built in 2021, offers an impressive 1,417 sq. ft. on the main level, plus a fully finished 1,417 sq. ft. lower level providing over 2,800 sq. ft. of finished living space with 4 bedrooms and 3 bathrooms. The bright and inviting main floor features durable engineered hardwood flooring, a stunning kitchen complete with quartz countertops, large island, and a newly added pantry bank of cabinetry for exceptional storage. The spacious living room is highlighted by a cozy gas fireplace and patio doors leading to the backyard, creating the perfect space for everyday living and entertaining. Convenient main floor laundry adds to the home's functional layout. The fully finished lower level significantly expands the living space with a large rec room, two additional bedrooms, a full bathroom, and a designated area with water access and sink potential for a future kitchenette or wet bar. Ample storage throughout makes this level ideal for guests, extended family, or entertaining. Step outside to enjoy the private concrete patio, fully fenced backyard with double gates, and gas BBQ hookup. Professionally landscaped and complete with a sand point, to keep the property looking its best, this home truly showcases pride of ownership both inside and out.
For sale
C$829,000
414 Mary Rose Ave, Saugeen Shores, ON N0H 2C3
4beds
3baths
Single Family Residence
Built in ----
6,573 Square Feet Lot
$-- Zestimate®
C$--/sqft
C$-- HOA
What's special
Brick and vinyl-sidedDurable engineered hardwood flooringStunning kitchenQuartz countertopsLarge islandCozy gas fireplaceConvenient main floor laundry
- 86 days
- 3
- 0
Zillow last checked:
Listing updated:
Listed by:
Sutton-Huron Shores Realty Inc.
Source: TRREB,MLS®#: X13412552 Originating MLS®#: One Point Association of REALTORS
Originating MLS®#: One Point Association of REALTORSFacts & features
Interior
Bedrooms & bathrooms
- Bedrooms: 4
- Bathrooms: 3
Heating
- Forced Air, Gas
Cooling
- Central Air
Features
- Central Vacuum, Primary Bedroom - Main Floor
- Flooring: Carpet Free
- Basement: Finished,Full
- Has fireplace: Yes
- Fireplace features: Insert
Interior area
- Living area range: 1100-1500 null
Video & virtual tour
Property
Parking
- Total spaces: 6
- Parking features: Private Double, Garage Door Opener
- Has garage: Yes
Features
- Patio & porch: Patio
- Exterior features: Landscaped, Year Round Living
- Pool features: None
Lot
- Size: 6,573 Square Feet
- Features: Fenced Yard, Place Of Worship, School, Park, Irregular Lot
- Topography: Level
Details
- Additional structures: None
- Parcel number: 332682001
- Other equipment: Air Exchanger, Sump Pump
Construction
Type & style
- Home type: SingleFamily
- Architectural style: Bungalow-Raised
- Property subtype: Single Family Residence
Materials
- Brick, Vinyl Siding
- Foundation: Poured Concrete
- Roof: Asphalt Shingle
Utilities & green energy
- Sewer: Sewer
Community & HOA
Community
- Security: None
Location
- Region: Saugeen Shores
Financial & listing details
- Annual tax amount: C$4,964
- Date on market: 6/8/2026
Price history
Price history is unavailable.
Public tax history
Tax history is unavailable.
Climate risks
Neighborhood: N0H
Nearby schools
GreatSchools rating
No schools nearby
We couldn't find any schools near this home.
- C$849,9004 bd3 ba-- sqft301 Mary Rose Ave, Saugeen Shores, ON N0H2C3For Sale
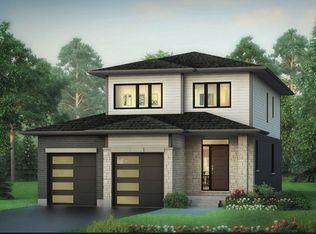
- C$929,9004 bd3 ba-- sqft273 Mary Rose Ave, Saugeen Shores, ON N0H2C3New Construction

- C$795,0003 bd4 ba-- sqft395 Mary Rose Ave, Saugeen Shores, ON N0H2C3For Sale
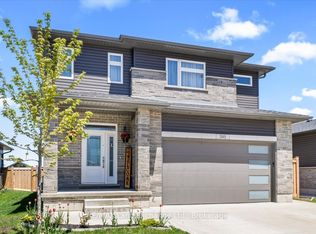
- C$849,0005 bd5 ba-- sqft399 Devonshire Rd, Saugeen Shores, ON N0H2C3For Sale
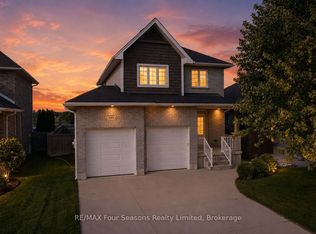
Similar homes
- C$789,0003 bd3 ba-- sqft404 Devonshire Rd, Saugeen Shores, ON N0H 2C3For Sale
 MLS ID #X13249770, Sutton-Huron Shores Realty Inc.. TRREB
 - C$799,0004 bd4 ba-- sqft560 Devonshire Rd #16, Saugeen Shores, ON N0H 2C3For Sale
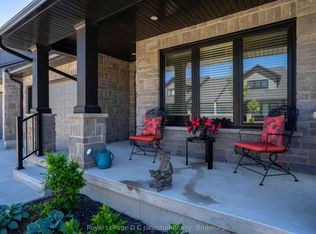 MLS ID #X13491102, Royal LePage D C Johnston Realty. TRREB
 - C$999,9005 bd4 ba-- sqft360 Devonshire Rd, Saugeen Shores, ON N0H 2C3For Sale
 MLS ID #X13434686, RE/MAX Land Exchange Ltd.. TRREB
 - C$850,0003 bd3 ba-- sqft101 N Shore Rd, Saugeen Shores, ON N0H 2L0For Sale
 MLS ID #X13501954, LPT Realty. TRREB
