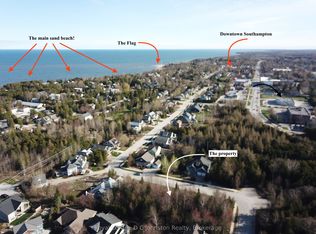
Custom built in 2014 just minutes away from Southampton's beach and heritage downtown, this unique home was thoughtfully designed around two themes: to bring natural light into every airy room and to make it easy to savour everything that makes Southampton such an incredible place to live. Every facet of this beautiful bungalow, poised on its bright corner lot, is intentional. With oversized windows, nine-foot ceilings, glowing hardwood floors, and an open concept layout, the main floor feels sunlit, spacious, and incredibly inviting. The kitchen, dining and living room flow seamlessly together, made cozier in winter with a gas fireplace and opening onto a generous wraparound porch for lazy summer and rainy-day gatherings. This home invites relaxed entertainment of family and friends. The primary suite offers plenty of natural light, a spacious walk-in closet, and a private ensuite. The main floor laundry, a 4-piece bathroom and a second bedroom or den complete both ease and accessibility for one floor living. The lower level offers an abundance of living space with an oversized family room, three bedrooms with big south-facing windows, a 3-piece bathroom, and exceptional storage space. The back deck provides a private and secluded outdoor living area with a gas barbeque. A handy person's dream, the detached, insulated and wired garage/workshop makes parking and back entry into this home extremely convenient. What makes this beautiful bungalow truly special is its proximity by foot or bike to Southampton's stellar beaches, unique shops and restaurants, its hospital, parks, and cultural events. Living in this heritage Lake Huron community is a unique experience; this home is truly one of a kind.
For sale
C$825,000
198 Emerald Dr, Saugeen Shores, ON N0H 2L0
5beds
3baths
Single Family Residence
Built in ----
5,901 Square Feet Lot
$-- Zestimate®
C$--/sqft
C$-- HOA
What's special
Bright corner lotOversized windowsNine-foot ceilingsGlowing hardwood floorsOpen concept layoutGas fireplaceGenerous wraparound porch
- 44 days
- 14
- 1
Zillow last checked:
Listing updated:
Listed by:
Century 21 Millennium Inc.
Source: TRREB,MLS®#: X13576106 Originating MLS®#: One Point Association of REALTORS
Originating MLS®#: One Point Association of REALTORSFacts & features
Interior
Bedrooms & bathrooms
- Bedrooms: 5
- Bathrooms: 3
Primary bedroom
- Level: Main
- Dimensions: 4.71 x 4.24
Bedroom
- Level: Main
- Dimensions: 4.21 x 3.36
Bedroom
- Level: Basement
- Dimensions: 3.63 x 2.37
Bedroom
- Level: Basement
- Dimensions: 4.3 x 3.79
Bedroom
- Level: Basement
- Dimensions: 3.79 x 2.44
Bathroom
- Level: Main
- Dimensions: 2.97 x 1.79
Bathroom
- Level: Main
- Dimensions: 2.32 x 1.61
Bathroom
- Level: Basement
- Dimensions: 2.5 x 2.37
Other
- Level: Basement
- Dimensions: 4.3 x 1.94
Dining room
- Level: Main
- Dimensions: 5.68 x 3.04
Family room
- Level: Basement
- Dimensions: 6.57 x 5.49
Foyer
- Level: Main
- Dimensions: 4.93 x 2.24
Kitchen
- Level: Main
- Dimensions: 5.44 x 3.98
Laundry
- Level: Main
- Dimensions: 2.26 x 1.85
Living room
- Level: Main
- Dimensions: 4.2 x 5.64
Other
- Level: Main
- Dimensions: 1.9 x 1.84
Utility room
- Level: Basement
- Dimensions: 4.28 x 3.18
Heating
- Forced Air, Gas
Cooling
- Central Air
Appliances
- Included: Instant Hot Water, Water Heater Owned, Water Softener
Features
- Central Vacuum, Primary Bedroom - Main Floor, Water Meter
- Basement: Full,Finished
- Has fireplace: Yes
- Fireplace features: Living Room
Interior area
- Living area range: 1500-2000 null
Video & virtual tour
Property
Parking
- Total spaces: 6
- Parking features: Private Double
- Has garage: Yes
Features
- Pool features: None
Lot
- Size: 5,901 Square Feet
- Features: Beach, Hospital, School Bus Route, Golf
Details
- Parcel number: 332650040
- Other equipment: Air Exchanger, Sump Pump
Construction
Type & style
- Home type: SingleFamily
- Architectural style: Bungalow
- Property subtype: Single Family Residence
Materials
- Wood
- Foundation: Poured Concrete
- Roof: Asphalt Shingle
Utilities & green energy
- Sewer: Sewer
Community & HOA
Location
- Region: Saugeen Shores
Financial & listing details
- Annual tax amount: C$5,627
- Date on market: 7/17/2026
Price history
Price history is unavailable.
Public tax history
Tax history is unavailable.
Climate risks
Neighborhood: N0H
Nearby schools
GreatSchools rating
No schools nearby
We couldn't find any schools near this home.
Similar homes
- C$850,0003 bd3 ba-- sqft101 N Shore Rd, Saugeen Shores, ON N0H 2L0For Sale
 MLS ID #X13501954, LPT Realty. TRREB
 - C$799,0003 bd3 ba-- sqft209 Summerhill Rd, Saugeen Shores, ON N0H 2L0For Sale
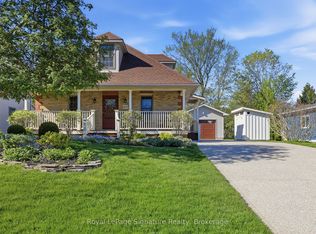 MLS ID #X13706640, Royal LePage Signature Realty. TRREB
 - C$857,5003 bd2 ba-- sqft171 Island St, Saugeen Shores, ON N0H 2L0For Sale
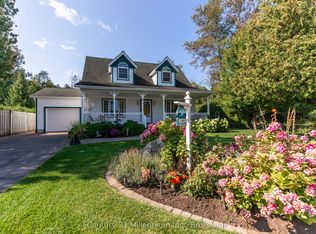 MLS ID #X12950848, Century 21 Millennium Inc.. TRREB
 - C$739,0003 bd2 ba-- sqft36 Huron St N, Saugeen Shores, ON N0H 2L0For Sale
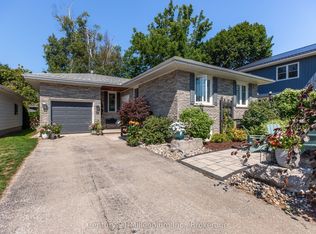 MLS ID #X13709504, Century 21 Millennium Inc.. TRREB
