Welcome to 298 Albert Street South in Southampton, a well-maintained split-level home offering impressive curb appeal, professional landscaping, a custom front staircase and an attractive stone driveway. Unlike some properties in the neighbourhood, the driveway has a gentler slope, making parking and winter access more manageable. Inside, you'll find a bright, open-concept layout with vaulted ceilings, three bedrooms and two bathrooms. The versatile lower level includes laundry with convenient side-door access, creating an ideal mudroom and easy connection to the backyard. It also offers direct garage entry, a dry bar and two flexible living spaces that could serve as a family room, home office, guest bedroom or entertaining area. Complete with a 1.5-car attached garage, 200-amp service and a location just minutes from Southampton's beautiful beach and downtown amenities, this home is priced at $668,900 and available for quick possession. Book your private showing today before this one is gone!
For sale
C$668,900
298 Albert St S, Saugeen Shores, ON N0H 2L0
3beds
3baths
Single Family Residence
Built in ----
6,900 Square Feet Lot
$-- Zestimate®
C$--/sqft
C$-- HOA
What's special
Impressive curb appealProfessional landscapingCustom front staircaseAttractive stone drivewayBright open-concept layoutVaulted ceilingsThree bedrooms
- 22 days |
- 19 |
- 0 |
Zillow last checked:
Listing updated:
Listed by:
Wilfred McIntee & Co Limited
Source: TRREB,MLS®#: X13632230 Originating MLS®#: One Point Association of REALTORS
Originating MLS®#: One Point Association of REALTORSFacts & features
Interior
Bedrooms & bathrooms
- Bedrooms: 3
- Bathrooms: 3
Bedroom
- Level: Main
- Dimensions: 3.93 x 3.4
Bedroom 3
- Level: Main
- Dimensions: 2.69 x 3.3
Bedroom 3
- Level: Main
- Dimensions: 2.15 x 2.36
Den
- Level: Lower
- Dimensions: 1.44 x 1.72
Dining room
- Level: Main
- Dimensions: 2.89 x 3.14
Family room
- Level: Lower
- Dimensions: 4.65 x 2.87
Foyer
- Level: Main
- Dimensions: 2.03 x 2.56
Kitchen
- Level: Main
- Dimensions: 3.07 x 3.09
Laundry
- Level: Lower
- Dimensions: 6.65 x 2.15
Living room
- Level: Main
- Dimensions: 5.43 x 3.42
Recreation
- Level: Lower
- Dimensions: 6.14 x 3.14
Utility room
- Level: Lower
- Dimensions: 2.05 x 2.26
Heating
- Baseboard, Electric
Cooling
- Window Unit(s)
Appliances
- Included: Water Heater Owned
Features
- In-Law Capability
- Basement: Finished,Finished with Walk-Out
- Has fireplace: No
Interior area
- Living area range: 700-1100 null
Video & virtual tour
Property
Parking
- Total spaces: 5
- Parking features: Private Double
- Has garage: Yes
Features
- Pool features: None
Lot
- Size: 6,900 Square Feet
Details
- Parcel number: 332650114
Construction
Type & style
- Home type: SingleFamily
- Property subtype: Single Family Residence
Materials
- Wood, Vinyl Siding
- Foundation: Concrete, Block
- Roof: Asphalt Shingle
Utilities & green energy
- Sewer: Sewer
Community & HOA
Location
- Region: Saugeen Shores
Financial & listing details
- Annual tax amount: C$4,272
- Date on market: 8/4/2026
Price history
Price history is unavailable.
Public tax history
Tax history is unavailable.
Climate risks
Neighborhood: N0H
Nearby schools
GreatSchools rating
No schools nearby
We couldn't find any schools near this home.
- C$699,0003 bd2 ba-- sqft294 Albert St S, Saugeen Shores, ON N0H2L0For Sale

- C$857,5003 bd2 ba-- sqft171 Island St, Saugeen Shores, ON N0H2L0For Sale
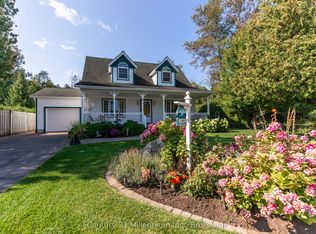
- C$408,0006,724 sqft265 Emerald Dr, Saugeen Shores, ON N0H2L0Lot/Land

- C$1,099,0004 bd2 ba-- sqft271 Bay St, Saugeen Shores, ON N0H2L0For Sale

- C$799,0003 bd3 ba-- sqft209 Summerhill Rd, Saugeen Shores, ON N0H2L0For Sale
- C$649,9002 bd3 ba-- sqft306 Sandpiper Ct #25, Saugeen Shores, ON N0H2L0For Sale
- C$1,390,0004 bd4 ba-- sqft206 Beacon Ln, Saugeen Shores, ON N0H2L0New Construction
- C$799,0004 bd4 ba-- sqft8 Sandpiper Ct, Saugeen Shores, ON N0H2L0For Sale
Similar homes
- C$799,0003 bd3 ba-- sqft209 Summerhill Rd, Saugeen Shores, ON N0H 2L0For Sale
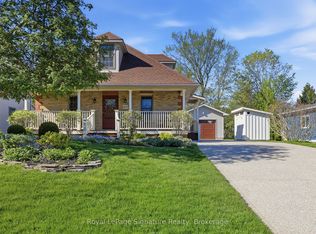 MLS ID #X13706640, Royal LePage Signature Realty. TRREB
 - C$739,0003 bd2 ba-- sqft36 Huron St N, Saugeen Shores, ON N0H 2L0For Sale
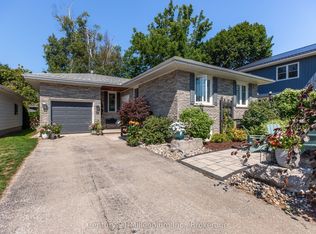 MLS ID #X13709504, Century 21 Millennium Inc.. TRREB
 - C$669,0004 bd2 ba-- sqft115 Carlisle St, Saugeen Shores, ON N0H 2L0For Sale
 MLS ID #X13678542, Real Broker Ontario Ltd.. TRREB
 - C$699,0003 bd2 ba-- sqft294 Albert St S, Saugeen Shores, ON N0H 2L0For SaleMLS ID #X12961550, Century 21 Millennium Inc.. TRREB
- C$665,0002 bd3 ba-- sqft334 Cole Blvd, Saugeen Shores, ON N0H 2L0For SaleMLS ID #X13607180, RE/MAX Land Exchange Ltd.. TRREB
- C$634,9003 bd2 ba-- sqft336 Lansdowne St, Saugeen Shores, ON N0H 2L0For SaleMLS ID #X13418934, Sutton-Huron Shores Realty Inc.. TRREB
- C$589,9003 bd2 ba-- sqft355 Spence St, Saugeen Shores, ON N0H 2L0For SaleMLS ID #X13596762, Century 21 Millennium Inc.. TRREB
- C$649,0003 bd2 ba-- sqft111 Albert St N, Saugeen Shores, ON N0H 2L0For SaleMLS ID #X13172846, Royal LePage D C Johnston Realty. TRREB
- C$689,0002 bd2 ba-- sqft103 Grenville St N, Saugeen Shores, ON N0H 2L0For SaleMLS ID #X13612562, Royal LePage D C Johnston Realty. TRREB
- C$624,9003 bd2 ba-- sqft375 Lansdowne St, Saugeen Shores, ON N0H 2L0For SaleMLS ID #X13587004, RE/MAX Land Exchange Ltd.. TRREB
- C$857,5003 bd2 ba-- sqft171 Island St, Saugeen Shores, ON N0H 2L0For SaleMLS ID #X12950848, Century 21 Millennium Inc.. TRREB
- C$825,0005 bd3 ba-- sqft198 Emerald Dr, Saugeen Shores, ON N0H 2L0For SaleMLS ID #X13576106, Century 21 Millennium Inc.. TRREB
- C$574,9003 bd3 ba-- sqft74 Grenville St N, Saugeen Shores, ON N0H 2L0For SaleMLS ID #X13174854, Royal LePage RCR Realty. TRREB
- C$649,9003 bd3 ba-- sqft383 McNabb St Unit 123, Saugeen Shores, ON N0H 2L0For SaleMLS ID #X13141014, Royal LePage D C Johnston Realty. TRREB
- C$697,5003 bd2 ba-- sqft172 Bruce Rd #9, Saugeen Shores, ON N0H 2T0For SaleMLS ID #X12768808, RE/MAX Grey Bruce Realty Inc.. TRREB
- C$625,9005 bd2 ba-- sqft711 Bruce Rd #9, Saugeen Shores, ON N0H 2T0For SaleMLS ID #X13512500, Royal LePage D C Johnston Realty. TRREB
- C$714,9005 bd2 ba-- sqft762 Bradford St, Saugeen Shores, ON N0H 2C4For SaleMLS ID #X13607938, Sutton-Huron Shores Realty Inc.. TRREB
- C$599,0002 bd2 ba-- sqft357 Tyendinaga Dr, Saugeen Shores, ON N0H 2L0For SaleMLS ID #X12877806, Royal LePage Estate Realty. TRREB
- C$614,9003 bd2 ba-- sqft455 Bruce St, Saugeen Shores, ON N0H 2C1For SaleMLS ID #X13503066, Wilfred McIntee & Co Limited. TRREB
- C$709,0002 bd2 ba-- sqft471 Devonshire Rd, Saugeen Shores, ON N0H 2C6For SaleMLS ID #X13671376, RE/MAX Land Exchange Ltd.. TRREB
