Tucked away on a quiet cul-de-sac in one of Southampton's most sought-after neighbourhoods, this well-appointed two-storey home delivers the ideal balance of comfort, flexibility, and location. It is just minutes from the playground, the beach, and from Southampton Rail Trail for biking or walking all the way to Port Elgin. Offering 2,024 square feet above grade, a fully finished basement, and a remarkably private backyard, this is a home that has clearly been loved as a family gathering place. The open-concept kitchen, breakfast room with bay window, and family room with fireplace and patio doors to the deck flow naturally into one another, while a spacious living room and formal dining area anchor the opposite side of the home. Main floor laundry and a powder room round out the level. Upstairs, four generously sized bedrooms include a primary suite with its own four-piece ensuite, while a second four-piece bath services the remaining bedrooms.The finished basement adds even more flexibility to the home. Currently set up with a recreation room and three additional bedrooms plus a four-piece bath, this level could easily be transformed according to a family's needs. Step outside and discover a professionally landscaped back yard that feels like a private escape. Fully enclosed by mature hedging and fencing, it includes a deck with hot tub, a stone pergola with fireplace, a waterfall feature, and a stone garden shed equipped with electrical power - all designed for low-maintenance enjoyment. An attached double garage and stamped concrete driveway complete the offering. And then there's the town itself. Southampton has a way of drawing people in and never letting them go - celebrated for its exceptional restaurants, independent boutiques, vibrant arts scene, and irresistible beach-town charm. Also within close proximity to Bruce Power.This is a rare chance to put down roots in a place people are proud to call home.
Under contract
C$799,000
8 Sandpiper Ct, Saugeen Shores, ON N0H 2L0
4beds
4baths
Single Family Residence
Built in ----
6,311 Square Feet Lot
$-- Zestimate®
C$--/sqft
C$-- HOA
What's special
- 27 days |
- 15 |
- 0 |
Zillow last checked:
Listing updated:
Listed by:
eXp Realty
Source: TRREB,MLS®#: X13615466 Originating MLS®#: One Point Association of REALTORS
Originating MLS®#: One Point Association of REALTORSFacts & features
Interior
Bedrooms & bathrooms
- Bedrooms: 4
- Bathrooms: 4
Primary bedroom
- Level: Second
- Dimensions: 3.7 x 4.75
Bedroom
- Level: Basement
- Dimensions: 3.24 x 4.06
Bedroom
- Level: Basement
- Dimensions: 2.13 x 2.83
Bedroom
- Level: Basement
- Dimensions: 2.38 x 3.23
Bedroom 2
- Level: Second
- Dimensions: 3.46 x 3.01
Bedroom 3
- Level: Second
- Dimensions: 3.04 x 3.05
Bedroom 4
- Level: Second
- Dimensions: 4.17 x 3.76
Bathroom
- Level: Main
- Dimensions: 1.54 x 1.34
Bathroom
- Level: Basement
- Dimensions: 2.36 x 2.13
Bathroom
- Level: Second
- Dimensions: 3.7 x 3.76
Bathroom
- Level: Second
- Dimensions: 3.02 x 1.58
Breakfast
- Level: Main
- Dimensions: 2.34 x 3.54
Dining room
- Level: Main
- Dimensions: 3.08 x 3.69
Family room
- Level: Main
- Dimensions: 4.31 x 4.71
Foyer
- Level: Main
- Dimensions: 2.34 x 2.33
Kitchen
- Level: Main
- Dimensions: 3.17 x 3.58
Laundry
- Level: Main
- Dimensions: 2.85 x 1.69
Library
- Level: Basement
- Dimensions: 2.5 x 2.14
Living room
- Level: Main
- Dimensions: 3.7 x 4.5
Recreation
- Level: Basement
- Dimensions: 5.19 x 5.23
Utility room
- Level: Basement
- Dimensions: 3.3 x 2.45
Heating
- Forced Air, Gas
Cooling
- Central Air
Appliances
- Included: Water Heater Owned
Features
- Basement: Finished,Full
- Has fireplace: Yes
- Fireplace features: Natural Gas
Interior area
- Living area range: 2000-2500 null
Video & virtual tour
Property
Parking
- Total spaces: 8
- Parking features: Private Double
- Has garage: Yes
Features
- Stories: 2
- Pool features: None
- Waterfront features: None
Lot
- Size: 6,311 Square Feet
Details
- Additional structures: Shed, Gazebo
- Parcel number: 332650133
Construction
Type & style
- Home type: SingleFamily
- Property subtype: Single Family Residence
Materials
- Vinyl Siding
- Foundation: Concrete
- Roof: Asphalt Shingle
Utilities & green energy
- Sewer: Sewer
Community & HOA
Location
- Region: Saugeen Shores
Financial & listing details
- Annual tax amount: C$5,362
- Date on market: 7/29/2026
Price history
Price history is unavailable.
Public tax history
Tax history is unavailable.
Climate risks
Neighborhood: N0H
Nearby schools
GreatSchools rating
No schools nearby
We couldn't find any schools near this home.
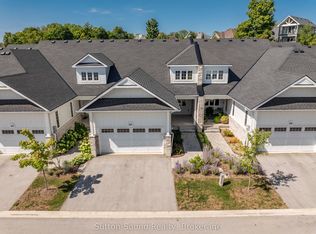
- C$649,9002 bd3 ba-- sqft306 Sandpiper Ct #25, Saugeen Shores, ON N0H2L0For Sale
- C$899,0004 bd3 ba-- sqft44 Eastgate Dr, Saugeen Shores, ON N0H2L0For Sale

- C$818,9003 bd2 ba-- sqft21 Marshall Pl, Saugeen Shores, ON N0H2L0New Construction

- C$778,9002 bd2 ba-- sqft27 Marshall Pl, Saugeen Shores, ON N0H2L0New Construction

- C$209,9007,370 sqftLOT 52 Marshall Pl, Saugeen Shores, ON N0H2L0Lot/Land
- C$214,9008,690 sqftLOT 55 Marshall Pl, Saugeen Shores, ON N0H2L0Lot/Land
- C$1,099,0004 bd2 ba-- sqft271 Bay St, Saugeen Shores, ON N0H2L0For Sale
- C$991,9003 bd3 ba-- sqft27 Lakeforest Dr, Saugeen Shores, ON N0H2L0New Construction
Similar homes
- C$799,0003 bd3 ba-- sqft209 Summerhill Rd, Saugeen Shores, ON N0H 2L0For Sale
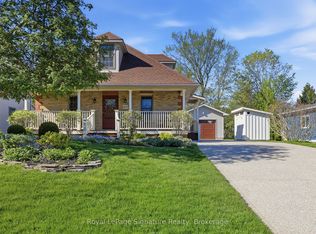 MLS ID #X13706640, Royal LePage Signature Realty. TRREB
 - C$825,0005 bd3 ba-- sqft198 Emerald Dr, Saugeen Shores, ON N0H 2L0For Sale
 MLS ID #X13576106, Century 21 Millennium Inc.. TRREB
 - C$669,0004 bd2 ba-- sqft115 Carlisle St, Saugeen Shores, ON N0H 2L0For Sale
 MLS ID #X13678542, Real Broker Ontario Ltd.. TRREB
 - C$857,5003 bd2 ba-- sqft171 Island St, Saugeen Shores, ON N0H 2L0For Sale
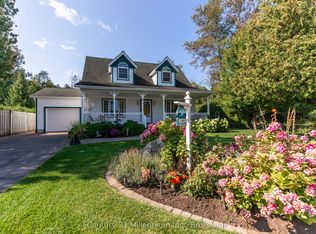 MLS ID #X12950848, Century 21 Millennium Inc.. TRREB
 - C$899,0004 bd3 ba-- sqft44 Eastgate Dr, Saugeen Shores, ON N0H 2L0For SaleMLS ID #X12782624, Royal LePage D C Johnston Realty. TRREB
- C$569,0003 bd1 ba-- sqft136 Breadalbane St S, Saugeen Shores, ON N0H 2L0For SaleMLS ID #X13699342, eXp Realty. TRREB
- C$665,0002 bd3 ba-- sqft334 Cole Blvd, Saugeen Shores, ON N0H 2L0For SaleMLS ID #X13607180, RE/MAX Land Exchange Ltd.. TRREB
- C$699,0003 bd2 ba-- sqft294 Albert St S, Saugeen Shores, ON N0H 2L0For SaleMLS ID #X12961550, Century 21 Millennium Inc.. TRREB
- C$800,0004 bd3 ba-- sqft298 Stickel St, Saugeen Shores, ON N0H 2C1For SaleMLS ID #X13681222, RE/MAX Land Exchange Ltd.. TRREB
- C$639,9993 bd2 ba-- sqft330 Tyendinaga Dr, Saugeen Shores, ON N0H 2L0For SaleMLS ID #X13638096, eXp Realty. TRREB
- C$799,8003 bd3 ba-- sqft953 Parkwood Dr, Saugeen Shores, ON N0H 2C2For SaleMLS ID #X13661598, Royal LePage Exchange Realty Co.. TRREB
- C$1,100,0004 bd2 ba-- sqft254 High St, Saugeen Shores, ON N0H 2L0For SaleMLS ID #X13702910, LPT Realty. TRREB
- C$695,0004 bd2 ba-- sqft493 Joseph St, Saugeen Shores, ON N0H 2C2For SaleMLS ID #X13705490, RE/MAX Land Exchange Ltd.. TRREB
- C$799,0003 bd2 ba-- sqft490 Bluewater Dr, Saugeen Shores, ON N0H 2C1For SaleMLS ID #X13683060, Sutton-Huron Shores Realty Inc.. TRREB
- C$589,9003 bd2 ba-- sqft355 Spence St, Saugeen Shores, ON N0H 2L0For SaleMLS ID #X13596762, Century 21 Millennium Inc.. TRREB
- C$689,0002 bd2 ba-- sqft103 Grenville St N, Saugeen Shores, ON N0H 2L0For SaleMLS ID #X13612562, Royal LePage D C Johnston Realty. TRREB
- C$749,0004 bd3 ba-- sqft724 Elgin St, Saugeen Shores, ON N0H 2C4For SaleMLS ID #X13517114, Royal LePage RCR Realty. TRREB
- C$624,9003 bd2 ba-- sqft375 Lansdowne St, Saugeen Shores, ON N0H 2L0For SaleMLS ID #X13587004, RE/MAX Land Exchange Ltd.. TRREB
- C$1,099,0004 bd2 ba-- sqft271 Bay St, Saugeen Shores, ON N0H 2L0For SaleMLS ID #X12728184, eXp Realty. TRREB
- C$859,9004 bd3 ba-- sqft785 Woodland Dr, Saugeen Shores, ON N0H 2C4For SaleMLS ID #X13434984, RE/MAX Land Exchange Ltd.. TRREB
