Custom home to be built. The Torbay offers 1,983 sq. ft. of finished living space in Southampton Landing, built by Alair Grey Bruce, plus an additional 240 sq. ft. framed bonus room ready for optional finishing. This 3-bedroom, 3-bathroom two-storey plan features a spacious main floor with a living room and gas fireplace, open-concept kitchen with island and pantry, formal dining area, breakfast nook with rear deck access, main floor den with built-in cabinetry, powder room, storage area, and interior garage entry. Upstairs includes a primary suite with vaulted ceiling, walk-in closet, and ensuite, two additional bedrooms, a full bathroom, laundry room, and flexible bonus space ideal for a home office, playroom, media room, or additional bedroom if Buyer chooses. Buyers can personalize the home with finish selections and available upgrades. This home is priced having a spacious crawl space, but a full basement is also an option. Located in Southampton, the residents enjoy close access to beaches, trails, the marina, tennis courts, shops, restaurants, a hospital, and local amenities. Architectural controls and design guidelines support long-term neighbourhood appeal. Renderings and floor plans are subject to change. Please note: The buyer purchases the lot first. The buyer then enters into a separate build agreement for the home. HST is in addition to the asking price. The Builder will co-operate with the Buyers to secure the HST rebate assuming the Buyers are entitled to it.
New construction
C$991,900
27 Lakeforest Dr, Saugeen Shores, ON N0H 2L0
3beds
3baths
Single Family Residence
Built in ----
9,240 Square Feet Lot
$-- Zestimate®
C$--/sqft
C$-- HOA
What's special
Spacious main floorFormal dining areaPowder roomStorage areaInterior garage entryWalk-in closet
- 45 days
- 4
- 0
Zillow last checked:
Listing updated:
Listed by:
RE/MAX Land Exchange Ltd.
Source: TRREB,MLS®#: X13579412 Originating MLS®#: One Point Association of REALTORS
Originating MLS®#: One Point Association of REALTORSFacts & features
Interior
Bedrooms & bathrooms
- Bedrooms: 3
- Bathrooms: 3
Primary bedroom
- Level: Second
- Dimensions: 3.81 x 3.81
Bedroom 2
- Level: Second
- Dimensions: 3.84 x 3.05
Bedroom 3
- Level: Second
- Dimensions: 3.73 x 3.56
Den
- Level: Main
- Dimensions: 4.11 x 3.28
Dining room
- Level: Main
- Dimensions: 4.19 x 3.68
Kitchen
- Level: Main
- Dimensions: 2.82 x 3.58
Laundry
- Level: Second
- Dimensions: 2.57 x 2.67
Living room
- Level: Main
- Dimensions: 5.94 x 4.67
Heating
- Forced Air, Gas
Cooling
- Central Air
Appliances
- Included: Water Heater Owned
Features
- Basement: Crawl Space,Unfinished
- Has fireplace: Yes
- Fireplace features: Living Room
Interior area
- Living area range: 1500-2000 null
Video & virtual tour
Property
Parking
- Total spaces: 3
- Parking features: Private
- Has garage: Yes
Features
- Stories: 2
- Exterior features: Landscaped
- Pool features: None
Lot
- Size: 9,240 Square Feet
- Features: Arts Centre, Beach, Golf, Hospital, Marina, School
Details
- Parcel number: 332660318
- Other equipment: Sump Pump
Construction
Type & style
- Home type: SingleFamily
- Property subtype: Single Family Residence
Materials
- Vinyl Siding
- Foundation: Concrete
- Roof: Asphalt Shingle
Condition
- New construction: Yes
Utilities & green energy
- Sewer: Sewer
Community & HOA
Location
- Region: Saugeen Shores
Financial & listing details
- Tax assessed value: C$82,000
- Annual tax amount: C$1,208
- Date on market: 7/17/2026
Price history
Price history is unavailable.
Public tax history
Tax history is unavailable.
Climate risks
Neighborhood: N0H
Nearby schools
GreatSchools rating
No schools nearby
We couldn't find any schools near this home.
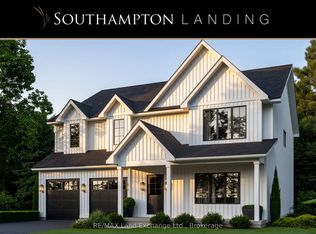
- C$1,085,9005 bd3 ba-- sqft29 Lakeforest Dr, Saugeen Shores, ON N0H2L0New Construction
- C$891,9003 bd3 ba-- sqft17 Lakeforest Dr, Saugeen Shores, ON N0H2L0New Construction

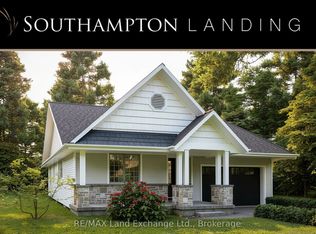
- C$963,9003 bd2 ba-- sqft25 Lakeforest Dr, Saugeen Shores, ON N0H2L0New Construction
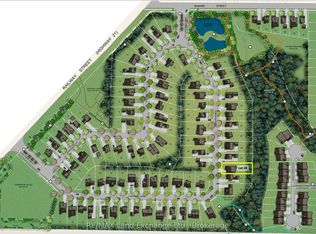
- C$309,9009,240 sqftLOT 28 Lakeforest Dr, Saugeen Shores, ON N0H2L0Lot/Land
Similar homes
- C$963,9003 bd2 ba-- sqft25 Lakeforest Dr, Saugeen Shores, ON N0H 2L0New ConstructionMLS ID #X13579390, RE/MAX Land Exchange Ltd.. TRREB
- C$891,9003 bd3 ba-- sqft17 Lakeforest Dr, Saugeen Shores, ON N0H 2L0New ConstructionMLS ID #X13579402, RE/MAX Land Exchange Ltd.. TRREB
- C$1,085,9005 bd3 ba-- sqft29 Lakeforest Dr, Saugeen Shores, ON N0H 2L0New ConstructionMLS ID #X13579378, RE/MAX Land Exchange Ltd.. TRREB
- C$818,9003 bd2 ba-- sqft21 Marshall Pl, Saugeen Shores, ON N0H 2L0New Construction
 MLS ID #X13579396, RE/MAX Land Exchange Ltd.. TRREB
