Attention Boaters and nature lovers! One of only a handful of properties in Southampton where you can have your own dock for easy access to Lake Huron. Nestled along the banks of the Saugeen River, this stunning board and batten sided, Seaman built home combines modern luxury with breathtaking river and valley views, starting with its double exposed aggregate driveway and a roof in excellent condition. The heart of the home is an expansive open-concept great room featuring soaring 9' ceilings-accented by a 10' tongue-and-groove pine detail in the living area-and a custom Brubacher kitchen equipped with premium appliances, dual sinks, and elegant finishes. Designed for effortless entertaining, the main floor boasts dark wood-look luxury vinyl sheet flooring, built-in speakers with an included sound system, and an electric fireplace, all flowing seamlessly through sliding doors to a composite deck with a natural gas BBQ hookup overlooking the water. Comfort and security are paramount, provided by a sophisticated dual heating system (in-floor and forced air), central AC, a 200-amp service, a central vacuum, a security system, and a Generac backup generator for total peace of mind. The primary suite offers a private retreat with a newly renovated glass-door ensuite and direct deck access, while the second bedroom features a walk-in closet and a convenient "cheater" 4-piece ensuite with granite countertops. Complete with a functional laundry-office hub featuring newer appliances, a dry basement perfect for a quiet home workspace, and private stairs leading down to a massive riverside deck and shed, this property offers an unparalleled lifestyle. Be sure to click on the Multimedia/Virtual tour button to see more!
For sale
C$1,099,000
290 Saugeen St, Saugeen Shores, ON N0H 2L0
2beds
2baths
Single Family Residence
Built in ----
8,495 Square Feet Lot
$-- Zestimate®
C$--/sqft
C$-- HOA
What's special
- 108 days
- 22
- 0
Zillow last checked:
Listing updated:
Listed by:
Royal LePage D C Johnston Realty
Source: TRREB,MLS®#: X13132040 Originating MLS®#: One Point Association of REALTORS
Originating MLS®#: One Point Association of REALTORSFacts & features
Interior
Bedrooms & bathrooms
- Bedrooms: 2
- Bathrooms: 2
Primary bedroom
- Level: Main
- Dimensions: 4.25 x 3.58
Bedroom 2
- Level: Main
- Dimensions: 4.05 x 3.05
Bathroom
- Level: Main
- Dimensions: 2.88 x 2.69
Bathroom
- Level: Main
- Dimensions: 2.8 x 1.51
Dining room
- Level: Main
- Dimensions: 4.53 x 5.7
Foyer
- Level: Main
- Dimensions: 3.86 x 1.81
Kitchen
- Level: Main
- Dimensions: 4.5 x 3.63
Laundry
- Level: Main
- Dimensions: 5.63 x 3.48
Living room
- Level: Main
- Dimensions: 4.21 x 7.09
Utility room
- Level: Basement
- Dimensions: 5.34 x 12.65
Heating
- Forced Air, Gas
Cooling
- Central Air
Features
- Flooring: Carpet Free
- Basement: Partial
- Has fireplace: No
- Fireplace features: Electric, Free Standing
Interior area
- Living area range: 1500-2000 null
Video & virtual tour
Property
Parking
- Total spaces: 2
- Parking features: Private
Features
- Exterior features: Private Dock
- Pool features: None
- Water view: Direct,Unobstructive
- On waterfront: Yes
- Waterfront features: River Access, Stairs to Waterfront, Direct, River
- Body of water: Saugeen River
Lot
- Size: 8,495 Square Feet
- Features: Hospital, Lake Access, River/Stream, Waterfront, Terraced, Other Shaped Lot
- Topography: Sloping,Waterway
Details
- Additional structures: Garden Shed
- Parcel number: 332550198
- Other equipment: Air Exchanger, Generator - Full
Construction
Type & style
- Home type: SingleFamily
- Architectural style: Bungalow
- Property subtype: Single Family Residence
Materials
- Board & Batten
- Foundation: Poured Concrete
- Roof: Asphalt Shingle
Utilities & green energy
- Sewer: Sewer
Community & HOA
Location
- Region: Saugeen Shores
Financial & listing details
- Annual tax amount: C$5,687
- Date on market: 5/15/2026
Price history
Price history is unavailable.
Public tax history
Tax history is unavailable.
Climate risks
Neighborhood: N0H
Nearby schools
GreatSchools rating
No schools nearby
We couldn't find any schools near this home.
- C$649,0003 bd2 ba-- sqft111 Albert St N, Saugeen Shores, ON N0H2L0For Sale

- C$574,9003 bd3 ba-- sqft74 Grenville St N, Saugeen Shores, ON N0H2L0For Sale
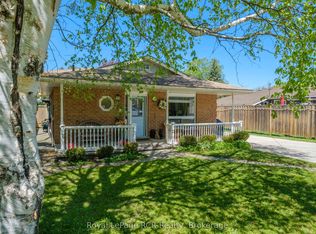
- C$634,9003 bd2 ba-- sqft336 Lansdowne St, Saugeen Shores, ON N0H2L0For Sale

- C$689,0002 bd2 ba-- sqft103 Grenville St N, Saugeen Shores, ON N0H2L0For Sale

Similar homes
- C$850,0003 bd3 ba-- sqft101 N Shore Rd, Saugeen Shores, ON N0H 2L0For Sale
 MLS ID #X13501954, LPT Realty. TRREB
 - C$998,0004 bd2 ba-- sqft254 Blanchfield Rd, Saugeen Shores, ON N0H 2L0For Sale
 MLS ID #X13680630, Royal LePage D C Johnston Realty. TRREB
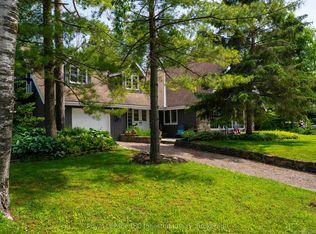
 - C$1,098,0004 bd4 ba-- sqft471 Eckford Ave, Saugeen Shores, ON N0H 2L0For Sale
 MLS ID #X13443186, Royal LePage D C Johnston Realty. TRREB
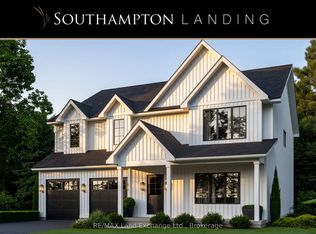
 - C$1,085,9005 bd3 ba-- sqft29 Lakeforest Dr, Saugeen Shores, ON N0H 2L0New Construction
 MLS ID #X13579378, RE/MAX Land Exchange Ltd.. TRREB
