Tucked away on a quiet street, this meticulously maintained home offers a flexible layout designed for modern living. Currently configured as a 3-bedroom, the oversized primary suite was originally two rooms and could easily be converted back to create a 4-bedroom floor plan. The second upstairs bedroom features convenient "ensuite privilege" access to the 4pc main bath. The interior is bright and welcoming, centered around a crisp white kitchen with new countertops and a natural gas stove. Transition seamlessly to the outdoors through the walk-out basement to your private backyard, featuring a fiberglass plunge pool with a new sand filter (2023). Notable updates provide peace of mind for years to come, including a 200-amp electrical service, a dedicated EV charger, new front entrance steps & main floor deck boards (2026), New hot water tank (July 2026) and a re-sodded lawn. Two natural gas fireplaces provide cozy, efficient warmth throughout the home. Complete with a single-car garage and a gas BBQ hookup on the back deck, this home is perfectly set up for both quiet family life and easy entertaining. Brand new shingles were installed on the house and shed August 2026.
For sale
C$624,900
375 Lansdowne St, Saugeen Shores, ON N0H 2L0
3beds
2baths
Single Family Residence
Built in ----
4,936 Square Feet Lot
$-- Zestimate®
C$--/sqft
C$-- HOA
What's special
Oversized primary suiteCrisp white kitchenNew countertopsNatural gas stoveWalk-out basementPrivate backyardFiberglass plunge pool
- 29 days |
- 7 |
- 0 |
Zillow last checked:
Listing updated:
Listed by:
RE/MAX Land Exchange Ltd.
Source: TRREB,MLS®#: X13587004 Originating MLS®#: One Point Association of REALTORS
Originating MLS®#: One Point Association of REALTORSFacts & features
Interior
Bedrooms & bathrooms
- Bedrooms: 3
- Bathrooms: 2
Heating
- Baseboard, Gas
Cooling
- None
Appliances
- Included: Water Heater Owned
Features
- Flooring: Carpet Free
- Basement: Finished,Partial,Separate Entrance,Finished with Walk-Out
- Has fireplace: Yes
- Fireplace features: Natural Gas
Interior area
- Living area range: 700-1100 null
Property
Parking
- Total spaces: 3
- Parking features: Private, Other
- Has garage: Yes
Features
- Patio & porch: Deck
- Exterior features: Privacy, Year Round Living
- Has private pool: Yes
- Pool features: In Ground
- Has view: Yes
- View description: Pool
- Waterfront features: None
Lot
- Size: 4,936 Square Feet
- Features: Hospital, Rectangular Lot
- Topography: Flat,Level
Details
- Additional structures: Shed
- Parcel number: 332540077
Construction
Type & style
- Home type: SingleFamily
- Architectural style: Bungalow-Raised
- Property subtype: Single Family Residence
- Attached to another structure: Yes
Materials
- Brick Front, Aluminum Siding
- Foundation: Poured Concrete
- Roof: Asphalt Shingle
Utilities & green energy
- Sewer: Sewer
- Utilities for property: Cell Services, Recycling Pickup, Street Lights
Community & HOA
Community
- Security: Carbon Monoxide Detector(s), Smoke Detector(s), Monitored
Location
- Region: Saugeen Shores
Financial & listing details
- Annual tax amount: C$3,594
- Date on market: 7/21/2026
Price history
Price history is unavailable.
Public tax history
Tax history is unavailable.
Climate risks
Neighborhood: N0H
Nearby schools
GreatSchools rating
No schools nearby
We couldn't find any schools near this home.
- C$649,9003 bd2 ba-- sqft336 Lansdowne St, Saugeen Shores, ON N0H2L0For Sale

- C$949,0003 bd3 ba-- sqft3 Grenville St N, Saugeen Shores, ON N0H2L0New Construction

- C$979,0003 bd3 ba-- sqft15 Grenville St N, Saugeen Shores, ON N0H2L0New Construction
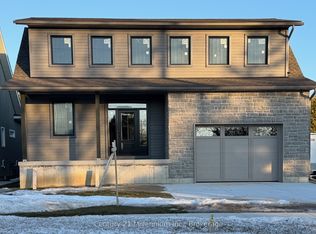
- C$879,0002 bd2 ba-- sqft7 Grenville St N, Saugeen Shores, ON N0H2L0New Construction

- C$574,9003 bd3 ba-- sqft74 Grenville St N, Saugeen Shores, ON N0H2L0For Sale
- C$189,9000.54 acresLOT 6 Grey St N #1, Saugeen Shores, ON N0H2L0Lot/Land
- C$---- bd-- ba-- sqft411 High St, Saugeen Shores, ON N0H2L0Off Market
- C$689,0002 bd2 ba-- sqft103 Grenville St N, Saugeen Shores, ON N0H2L0For Sale
Similar homes
- C$649,9003 bd2 ba-- sqft336 Lansdowne St, Saugeen Shores, ON N0H 2L0For SaleMLS ID #X13418934, Sutton-Huron Shores Realty Inc.. TRREB
- C$669,0004 bd2 ba-- sqft115 Carlisle St, Saugeen Shores, ON N0H 2L0For Sale
 MLS ID #X13678542, Real Broker Ontario Ltd.. TRREB
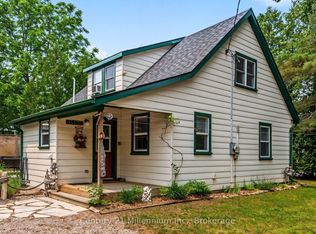
 - C$589,9003 bd2 ba-- sqft355 Spence St, Saugeen Shores, ON N0H 2L0For Sale
 MLS ID #X13596762, Century 21 Millennium Inc.. TRREB
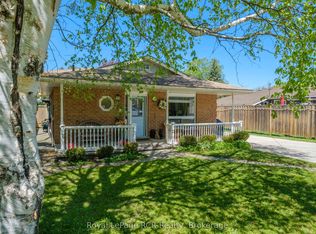
 - C$574,9003 bd3 ba-- sqft74 Grenville St N, Saugeen Shores, ON N0H 2L0For Sale
 MLS ID #X13174854, Royal LePage RCR Realty. TRREB
 - C$689,0002 bd2 ba-- sqft103 Grenville St N, Saugeen Shores, ON N0H 2L0For SaleMLS ID #X13612562, Royal LePage D C Johnston Realty. TRREB
- C$634,9004 bd2 ba-- sqft341 Palmerston St, Saugeen Shores, ON N0H 2L0For SaleMLS ID #X13423708, Royal LePage D C Johnston Realty. TRREB
- C$668,9003 bd3 ba-- sqft298 Albert St S, Saugeen Shores, ON N0H 2L0For SaleMLS ID #X13632230, Wilfred McIntee & Co Limited. TRREB
- C$599,0002 bd2 ba-- sqft357 Tyendinaga Dr, Saugeen Shores, ON N0H 2L0For SaleMLS ID #X12877806, Royal LePage Estate Realty. TRREB
- C$649,9004 bd2 ba-- sqft373 Carlisle St, Saugeen Shores, ON N0H 2L0For SaleMLS ID #X13027198, Royal LePage D C Johnston Realty. TRREB
- C$699,0003 bd2 ba-- sqft294 Albert St S, Saugeen Shores, ON N0H 2L0For SaleMLS ID #X12961550, Century 21 Millennium Inc.. TRREB
- C$569,9004 bd2 ba-- sqft359 Crawford St, Saugeen Shores, ON N0H 2C2For SaleMLS ID #X13601306, RE/MAX Land Exchange Ltd.. TRREB
- C$539,0003 bd2 ba-- sqft793 Ruby St, Saugeen Shores, ON N0H 2C4For SaleMLS ID #X13674672, Sutton-Huron Shores Realty Inc.. TRREB
- C$614,9003 bd2 ba-- sqft455 Bruce St, Saugeen Shores, ON N0H 2C1For SaleMLS ID #X13503066, Wilfred McIntee & Co Limited. TRREB
- C$599,9004 bd2 ba-- sqft1038 Wellington St, Saugeen Shores, ON N0H 2C3For SaleMLS ID #X13101192, Coldwell Banker Peter Benninger Realty. TRREB
- C$589,0004 bd2 ba-- sqft599 Thede Dr, Saugeen Shores, ON N0H 2C4For SaleMLS ID #X13077300, RE/MAX Four Seasons Realty Limited. TRREB
- C$599,9004 bd2 ba-- sqft383 Wellington St, Saugeen Shores, ON N0H 2C4New ConstructionMLS ID #X13453272, Royal LePage RCR Realty. TRREB
- C$594,0004 bd2 ba-- sqft354 Goderich St, Saugeen Shores, ON N0H 2C1For SaleMLS ID #X13411282, Real Broker Ontario Ltd.. TRREB
- C$709,0002 bd2 ba-- sqft471 Devonshire Rd, Saugeen Shores, ON N0H 2C6For SaleMLS ID #X13671376, RE/MAX Land Exchange Ltd.. TRREB
- C$581,0004 bd2 ba-- sqft991 Bricker St N, Saugeen Shores, ON N0H 2C3For SaleMLS ID #X12948030, RE/MAX Land Exchange Ltd.. TRREB
- C$649,0003 bd2 ba-- sqft322 6th St N, South Bruce Peninsula, ON N0H 2G0For SaleMLS ID #X13678650, HOMELIFE/FUTURE REALTY INC.. TRREB
