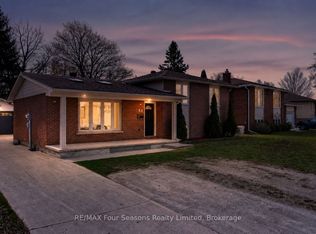
This 3 level semi-detached home with over 1200 Square Feet of Living Space. Seller improvements in the last few years, include: The Seller takes pride in her improvements of the back yard, in planting over 100 perennial plants & flowering shrubs. The 1st level features a galley Kitchen and a large Livingroom w/a large front window. 2nd level features a spacious master Bedroom and 2 more bedrooms. Lower level features the Family room w/Gas fireplace, Laundry Room & Newly created 2nd Bathroom w/walk in shower and plenty of storage under the Kitchen & Living room. It will be a pleasure to view inside and outside in the large fenced back yard.
For sale
C$539,000
793 Ruby St, Saugeen Shores, ON N0H 2C4
3beds
2baths
Single Family Residence
Built in ----
6,674 Square Feet Lot
$-- Zestimate®
C$--/sqft
C$-- HOA
What's special
Galley kitchenSpacious master bedroomLaundry room
- 2 days |
- 1 |
- 0 |
Zillow last checked:
Listing updated:
Listed by:
Sutton-Huron Shores Realty Inc.
Source: TRREB,MLS®#: X13674672 Originating MLS®#: One Point Association of REALTORS
Originating MLS®#: One Point Association of REALTORSFacts & features
Interior
Bedrooms & bathrooms
- Bedrooms: 3
- Bathrooms: 2
Bedroom
- Level: Second
- Dimensions: 3.45 x 4.95
Bedroom 2
- Level: Second
- Dimensions: 3.35 x 3.45
Bedroom 3
- Level: Second
- Dimensions: 2.43 x 3.04
Bathroom
- Level: Second
- Dimensions: 1.48 x 2.39
Bathroom
- Level: Lower
- Dimensions: 1.53 x 1.16
Family room
- Level: Lower
- Dimensions: 3.42 x 5.48
Kitchen
- Level: Main
- Dimensions: 2.43 x 4.08
Laundry
- Level: Lower
- Dimensions: 3.04 x 6.55
Living room
- Level: Main
- Dimensions: 3.42 x 6.52
Heating
- Baseboard, Electric
Cooling
- Window Unit(s)
Appliances
- Included: Bar Fridge
Features
- Basement: Crawl Space,Partial,Partially Finished
- Has fireplace: Yes
- Fireplace features: Natural Gas, Family Room
Interior area
- Living area range: 700-1100 null
Video & virtual tour
Property
Parking
- Total spaces: 6
- Parking features: Private Double
Accessibility
- Accessibility features: Low Pile Carpeting, Shower Stall
Features
- Exterior features: Landscaped, Privacy, Year Round Living
- Pool features: None
- Has view: Yes
- View description: Trees/Woods
Lot
- Size: 6,674 Square Feet
- Features: Clear View, Fenced Yard, Wooded/Treed
- Topography: Wooded/Treed
Details
- Additional structures: Storage, Workshop
- Parcel number: 332481122
Construction
Type & style
- Home type: SingleFamily
- Property subtype: Single Family Residence
Materials
- Aluminum Siding, Brick
- Foundation: Block
- Roof: Asphalt Shingle,Metal
Utilities & green energy
- Sewer: Sewer
Community & HOA
Location
- Region: Saugeen Shores
Financial & listing details
- Tax assessed value: C$203,000
- Annual tax amount: C$3,108
- Date on market: 8/14/2026
Price history
Price history is unavailable.
Public tax history
Tax history is unavailable.
Climate risks
Neighborhood: N0H
Nearby schools
GreatSchools rating
No schools nearby
We couldn't find any schools near this home.
- C$714,9005 bd2 ba-- sqft762 Bradford St, Saugeen Shores, ON N0H2C4For Sale

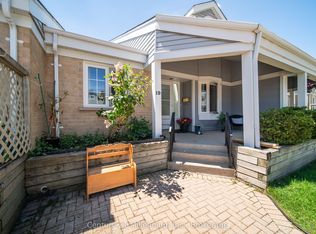
- C$419,0003 bd3 ba-- sqft874 Arlington St #19, Saugeen Shores, ON N0H2C4For Sale
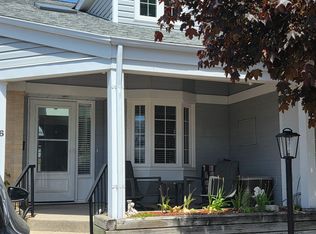
- C$495,0003 bd3 ba-- sqft874 Arlington St #16, Saugeen Shores, ON N0H2C4For Sale
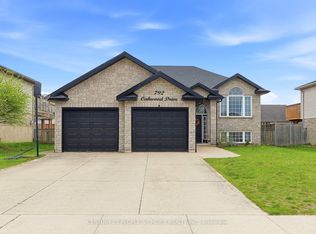
- C$769,9005 bd2 ba-- sqft792 Oakwood Dr, Saugeen Shores, ON N0H2C4For Sale
- C$749,0004 bd3 ba-- sqft724 Elgin St, Saugeen Shores, ON N0H2C4For Sale
- C$849,9006 bd6 ba3.3k sqft695 Mill St, Saugeen Shores, ON N0H2C4For Sale
- C$597,0004 bd2 ba1.3k sqft938 Wellington St, Saugeen Shores, ON N0H2C3Sold
- C$859,9004 bd3 ba-- sqft785 Woodland Dr, Saugeen Shores, ON N0H2C4For Sale
Similar homes
- C$539,0004 bd2 ba-- sqft698 Gustavus St, Saugeen Shores, ON N0H 2C4For Sale
 MLS ID #X12952850, Century 21 Millennium Inc.. TRREB
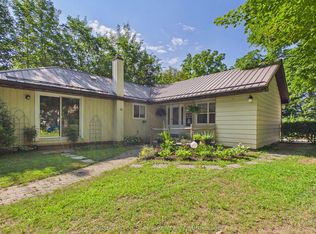
 - C$529,9003 bd1 ba-- sqft418 Elgin St, Saugeen Shores, ON N0H 2C2For Sale
 MLS ID #X13646262, Sutton-Huron Shores Realty Inc.. TRREB
 - C$499,0003 bd1 ba-- sqft561 Wellington St, Saugeen Shores, ON N0H 2C4For Sale
 MLS ID #X13424010, Royal LePage D C Johnston Realty. TRREB
 - C$589,0004 bd2 ba-- sqft599 Thede Dr, Saugeen Shores, ON N0H 2C4For Sale
 MLS ID #X13077300, RE/MAX Four Seasons Realty Limited. TRREB
 - C$449,9003 bd1 ba-- sqft177 Elgin St, Saugeen Shores, ON N0H 2C6For SaleMLS ID #X13680288, eXp Realty. TRREB
- C$569,9004 bd2 ba-- sqft359 Crawford St, Saugeen Shores, ON N0H 2C2For SaleMLS ID #X13601306, RE/MAX Land Exchange Ltd.. TRREB
- C$714,9005 bd2 ba-- sqft762 Bradford St, Saugeen Shores, ON N0H 2C4For SaleMLS ID #X13607938, Sutton-Huron Shores Realty Inc.. TRREB
- C$599,9004 bd2 ba-- sqft383 Wellington St, Saugeen Shores, ON N0H 2C4New ConstructionMLS ID #X13453272, Royal LePage RCR Realty. TRREB
- C$669,0004 bd2 ba-- sqft115 Carlisle St, Saugeen Shores, ON N0H 2L0For SaleMLS ID #X13678542, Real Broker Ontario Ltd.. TRREB
- C$434,9003 bd4 ba-- sqft935 Goderich St #16, Saugeen Shores, ON N0H 2C3For SaleMLS ID #X13672662, Century 21 Millennium Inc.. TRREB
- C$581,0004 bd2 ba-- sqft991 Bricker St N, Saugeen Shores, ON N0H 2C3For SaleMLS ID #X12948030, RE/MAX Land Exchange Ltd.. TRREB
- C$709,0002 bd2 ba-- sqft471 Devonshire Rd, Saugeen Shores, ON N0H 2C6For SaleMLS ID #X13671376, RE/MAX Land Exchange Ltd.. TRREB
- C$349,9002 bd1 ba-- sqft537 Bruce St #13, Saugeen Shores, ON N0H 2C1For SaleMLS ID #X13678296, Wilfred McIntee & Co Limited. TRREB
- C$749,0004 bd3 ba-- sqft724 Elgin St, Saugeen Shores, ON N0H 2C4For SaleMLS ID #X13517114, Royal LePage RCR Realty. TRREB
- C$649,9003 bd3 ba-- sqft615 Hilker St, Saugeen Shores, ON N0H 2C4New ConstructionMLS ID #X13071270, RE/MAX Land Exchange Ltd.. TRREB
- C$649,9003 bd3 ba-- sqft617 Hilker St, Saugeen Shores, ON N0H 2C4New ConstructionMLS ID #X13112932, RE/MAX Land Exchange Ltd.. TRREB
- C$769,9005 bd2 ba-- sqft792 Oakwood Dr, Saugeen Shores, ON N0H 2C4For SaleMLS ID #X13613172, CENTURY 21 PEOPLE`S CHOICE REALTY INC.. TRREB
- C$614,9003 bd2 ba-- sqft455 Bruce St, Saugeen Shores, ON N0H 2C1For SaleMLS ID #X13503066, Wilfred McIntee & Co Limited. TRREB
- C$594,0004 bd2 ba-- sqft354 Goderich St, Saugeen Shores, ON N0H 2C1For SaleMLS ID #X13411282, Real Broker Ontario Ltd.. TRREB
- C$487,9003 bd2 ba-- sqft283 Bricker St, Pt Elgin, ON N0H 2C1For SaleMLS ID #X13513470, RE/MAX Land Exchange Ltd.. TRREB
