This beautiful, turn-key home delivers the perfect blend of modern design, generous outdoor space, and an unbeatable location in a quiet, family-oriented neighborhood. Built in 2019, this property offers all the peace of mind that comes with recent construction, wrapped in a bright and welcoming layout. Step inside to find 1,380 square feet of fully optimized living space. The main floor features a seamless open-concept design that connects the living, dining, and kitchen areas-making it an ideal hub for busy family mornings or casual weekend entertaining. Natural light floods the space, highlighting the contemporary finishes. With 4 spacious bedrooms distributed thoughtfully throughout, there is plenty of room for a growing family, a dedicated home office, or guest accommodations. The lower level mirrors the airy feel of the main floor with its own open-concept layout, offering a fantastic secondary living area, media room, or play space for the kids. Situated on a prime, large corner lot, the property provides excellent outdoor versatility with plenty of room for gardens, a play structure, or a future patio setup. For the working professional, convenience is unmatched: you are just a comfortable 30-minute commute to Bruce Power, allowing you to easily balance a rewarding career with a peaceful, community-centered home life .Move right in and start making memories in one of Port Elgin's most desirable pockets! FURANCE AND AIR CONDITIONER 8 YEARS OLD, GARAGE 24FT x 20FT 1380sq ft 4 bedroom main floor plus lower level
For sale
C$749,000
724 Elgin St, Saugeen Shores, ON N0H 2C4
4beds
3baths
Single Family Residence
Built in ----
8,712 Square Feet Lot
$-- Zestimate®
C$--/sqft
C$-- HOA
What's special
Modern designGenerous outdoor spaceBright and welcoming layoutSeamless open-concept designContemporary finishesDedicated home officeGuest accommodations
- 36 days |
- 3 |
- 0 |
Zillow last checked:
Listing updated:
Listed by:
Royal LePage RCR Realty
Source: TRREB,MLS®#: X13517114 Originating MLS®#: One Point Association of REALTORS
Originating MLS®#: One Point Association of REALTORSFacts & features
Interior
Bedrooms & bathrooms
- Bedrooms: 4
- Bathrooms: 3
Primary bedroom
- Level: Main
- Dimensions: 3.65 x 3.81
Bedroom 2
- Level: Main
- Dimensions: 3.65 x 3.35
Bedroom 2
- Level: Main
- Dimensions: 3.5 x 2.29
Bedroom 3
- Level: Main
- Dimensions: 3.5 x 2.28
Bedroom 4
- Level: Lower
- Dimensions: 5.82 x 5.69
Family room
- Level: Lower
- Dimensions: 8.53 x 4.35
Great room
- Level: Main
- Dimensions: 5.63 x 4.48
Kitchen
- Level: Main
- Dimensions: 4.48 x 3.05
Laundry
- Level: Main
- Dimensions: 3.65 x 1.52
Other
- Level: Lower
- Dimensions: 4.32 x 2.43
Utility room
- Level: Lower
- Dimensions: 5.36 x 4.35
Heating
- Forced Air, Gas
Cooling
- Central Air
Features
- Flooring: Carpet Free
- Basement: Finished
- Has fireplace: No
Interior area
- Living area range: 1100-1500 null
Video & virtual tour
Property
Parking
- Total spaces: 6
- Parking features: Private Double, Garage Door Opener
- Has garage: Yes
Features
- Exterior features: Landscaped, Year Round Living
- Pool features: None
- Has view: Yes
- View description: City
Lot
- Size: 8,712 Square Feet
- Features: Rectangular Lot
- Topography: Flat
Details
- Parcel number: 332481304
- Other equipment: Air Exchanger
Construction
Type & style
- Home type: SingleFamily
- Architectural style: Bungalow-Raised
- Property subtype: Single Family Residence
Materials
- Vinyl Siding
- Foundation: Concrete
- Roof: Fibreglass Shingle
Utilities & green energy
- Sewer: Sewer
Community & HOA
Community
- Security: Security System, Carbon Monoxide Detector(s), Smoke Detector(s)
Location
- Region: Saugeen Shores
Financial & listing details
- Tax assessed value: C$315,000
- Annual tax amount: C$4,543
- Date on market: 7/3/2026
R
Royal LePage RCR Realty
By pressing Contact Agent, you agree that the real estate professional identified above may call/text you about your search, which may involve use of automated means and pre-recorded/artificial voices. You don't need to consent as a condition of buying any property, goods, or services. Message/data rates may apply. You also agree to our Terms of Use. Zillow does not endorse any real estate professionals. We may share information about your recent and future site activity with your agent to help them understand what you're looking for in a home.
Price history
Price history is unavailable.
Public tax history
Tax history is unavailable.
Climate risks
Neighborhood: N0H
Nearby schools
GreatSchools rating
No schools nearby
We couldn't find any schools near this home.
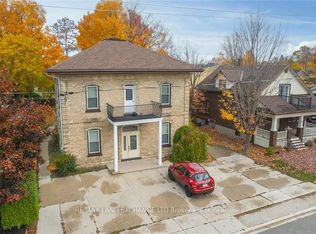
- C$849,9006 bd6 ba3.3k sqft695 Mill St, Saugeen Shores, ON N0H2C4For Sale
- C$539,0004 bd2 ba-- sqft698 Gustavus St, Saugeen Shores, ON N0H2C4For Sale

- C$714,9005 bd2 ba-- sqft762 Bradford St, Saugeen Shores, ON N0H2C4For Sale

- C$499,0003 bd1 ba-- sqft561 Wellington St, Saugeen Shores, ON N0H2C4For Sale

- C$775,0003 bd3 ba-- sqft591 Elgin St, Saugeen Shores, ON N0H2C3For Sale
- C$649,9003 bd3 ba-- sqft615 Hilker St, Saugeen Shores, ON N0H2C4New Construction
- C$649,9003 bd3 ba-- sqft617 Hilker St, Saugeen Shores, ON N0H2C4New Construction
- C$419,0003 bd3 ba-- sqft874 Arlington St #19, Saugeen Shores, ON N0H2C4For Sale
Similar homes
- C$714,9005 bd2 ba-- sqft762 Bradford St, Saugeen Shores, ON N0H 2C4For SaleMLS ID #X13607938, Sutton-Huron Shores Realty Inc.. TRREB
- C$769,9005 bd2 ba-- sqft792 Oakwood Dr, Saugeen Shores, ON N0H 2C4For Sale
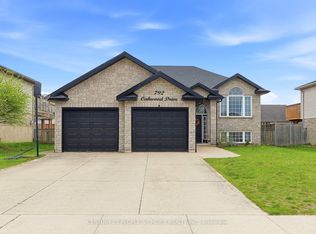 MLS ID #X13613172, CENTURY 21 PEOPLE`S CHOICE REALTY INC.. TRREB
 - C$675,0004 bd2 ba-- sqft579 Peirson Ave, Saugeen Shores, ON N0H 2C4For Sale
 MLS ID #X13451974, Royal LePage Exchange Realty Co.. TRREB
 - C$799,9005 bd3 ba-- sqft490 Waterloo St, Saugeen Shores, ON N0H 2C1For Sale
 MLS ID #X13612138, Sutton-Sound Realty. TRREB
 - C$595,0004 bd2 ba-- sqft617 Louis St, Saugeen Shores, ON N0H 2C4For SaleMLS ID #X13529978, Real Broker Ontario Ltd.. TRREB
- C$859,9004 bd3 ba-- sqft785 Woodland Dr, Saugeen Shores, ON N0H 2C4For SaleMLS ID #X13434984, RE/MAX Land Exchange Ltd.. TRREB
- C$764,9004 bd2 ba-- sqft477 Buckby Ln, Saugeen Shores, ON N0H 2C1For SaleMLS ID #X12996942, Royal LePage D C Johnston Realty. TRREB
- C$599,9004 bd2 ba-- sqft383 Wellington St, Saugeen Shores, ON N0H 2C4New ConstructionMLS ID #X13453272, Royal LePage RCR Realty. TRREB
- C$779,0007 bd2 ba-- sqft472 Joseph St, Saugeen Shores, ON N0H 2C2For SaleMLS ID #X13606580, Royal LePage D C Johnston Realty. TRREB
- C$609,0004 bd2 ba-- sqft341 Wellington St, Saugeen Shores, ON N0H 2C4For SaleMLS ID #X13443298, Sutton-Huron Shores Realty Inc.. TRREB
- C$649,9005 bd2 ba-- sqft243 Island St, Saugeen Shores, ON N0H 2L0For SaleMLS ID #X13640466, Royal LePage RCR Realty. TRREB
- C$846,0004 bd3 ba-- sqft350 Stickel St, Saugeen Shores, ON N0H 2C1For SaleMLS ID #X13415008, Royal LePage RCR Realty. TRREB
- C$549,9003 bd2 ba-- sqft426 Catherine St, Saugeen Shores, ON N0H 2C1For SaleMLS ID #X13632644, RE/MAX Land Exchange Ltd.. TRREB
- C$668,9003 bd3 ba-- sqft298 Albert St S, Saugeen Shores, ON N0H 2L0For SaleMLS ID #X13632230, Wilfred McIntee & Co Limited. TRREB
- C$829,0004 bd3 ba-- sqft414 Mary Rose Ave, Saugeen Shores, ON N0H 2C3For SaleMLS ID #X13412552, Sutton-Huron Shores Realty Inc.. TRREB
- C$789,0003 bd3 ba-- sqft404 Devonshire Rd, Saugeen Shores, ON N0H 2C3For SaleMLS ID #X13249770, Sutton-Huron Shores Realty Inc.. TRREB
- C$799,0004 bd4 ba-- sqft8 Sandpiper Ct, Saugeen Shores, ON N0H 2L0For SaleMLS ID #X13615466, eXp Realty. TRREB
- C$499,0003 bd1 ba-- sqft561 Wellington St, Saugeen Shores, ON N0H 2C4For SaleMLS ID #X13424010, Royal LePage D C Johnston Realty. TRREB
- C$799,0003 bd4 ba-- sqft464 Joseph St, Saugeen Shores, ON N0H 2C2For SaleMLS ID #X13066148, Wilfred McIntee & Co Limited. TRREB
- C$709,9004 bd2 ba-- sqft380 Hawthorne St, Saugeen Shores, ON N0H 2C3New ConstructionMLS ID #X13044220, Royal LePage Exchange Realty Co.. TRREB
