Welcome to 617 Louis Street, where modern updates meet the relaxed lifestyle that makes Port Elgin one of Bruce County's most sought-after communities.This beautifully renovated 4-bedroom, 1.5-bathroom home is completely move-in ready, offering stylish finishes and thoughtful updates throughout. The bright main living area is highlighted by a stunning vaulted ceiling that creates an open, airy feel, while the spacious family room invites you to unwind beside the cozy wood-burning fireplace.The unfinished basement provides endless possibilities-whether you're dreaming of a home gym, rec room, workshop, additional living space, or simply extra storage, it's a blank canvas ready for your vision.Outside, you'll find a double attached garage and a private backyard designed for summer enjoyment, complete with an above-ground pool that's perfect for cooling off on warm days or entertaining family and friends.Located in a welcoming, family-friendly neighbourhood, this home is just minutes from excellent schools, parks, shopping, restaurants, and all the everyday conveniences Port Elgin has to offer. Spend your evenings watching spectacular sunsets along the sandy shores of Lake Huron, explore nearby trails, or enjoy the vibrant local events that make this lakeside community such a wonderful place to call home.Whether you're searching for your forever family home or simply looking to enjoy everything Port Elgin has to offer, 617 Louis Street is a property you won't want to miss.
Under contract
C$595,000
617 Louis St, Saugeen Shores, ON N0H 2C4
4beds
2baths
Single Family Residence
Built in ----
8,712 Square Feet Lot
$-- Zestimate®
C$--/sqft
C$-- HOA
What's special
Stunning vaulted ceilingOpen airy feelSpacious family roomCozy wood-burning fireplaceDouble attached garage
- 43 days |
- 5 |
- 0 |
Zillow last checked:
Listing updated:
Listed by:
Real Broker Ontario Ltd.
Source: TRREB,MLS®#: X13529978 Originating MLS®#: One Point Association of REALTORS
Originating MLS®#: One Point Association of REALTORSFacts & features
Interior
Bedrooms & bathrooms
- Bedrooms: 4
- Bathrooms: 2
Primary bedroom
- Level: Third
- Dimensions: 4.79 x 5.14
Bedroom 2
- Level: Third
- Dimensions: 3.02 x 3.7
Bedroom 3
- Level: Third
- Dimensions: 4.02 x 3.14
Bedroom 4
- Level: Third
- Dimensions: 3.32 x 4.35
Bathroom
- Level: Third
- Dimensions: 1.68 x 1.83
Bathroom
- Level: Main
- Dimensions: 1.82 x 1.61
Bathroom
- Level: Third
- Dimensions: 2.56 x 1.46
Dining room
- Level: Second
- Dimensions: 3.32 x 3.89
Family room
- Level: Main
- Dimensions: 5.52 x 4.43
Foyer
- Level: Main
- Dimensions: 2.38 x 2.61
Kitchen
- Level: Second
- Dimensions: 3.8 x 3.79
Living room
- Level: Second
- Dimensions: 6.61 x 3.61
Heating
- Forced Air, Gas
Cooling
- Window Unit(s)
Appliances
- Included: Water Heater Owned
Features
- Storage, Workbench
- Flooring: Carpet Free
- Basement: Partial,Unfinished
- Has fireplace: Yes
- Fireplace features: Wood Burning
Interior area
- Living area range: 2000-2500 null
Property
Parking
- Total spaces: 6
- Parking features: Private, Garage Door Opener
- Has garage: Yes
Features
- Has private pool: Yes
- Pool features: Above Ground
Lot
- Size: 8,712 Square Feet
- Features: Beach, Fenced Yard, Golf, Hospital, Lake Access, Marina
Details
- Parcel number: 332460452
Construction
Type & style
- Home type: SingleFamily
- Property subtype: Single Family Residence
Materials
- Brick
- Foundation: Block
- Roof: Asphalt Shingle
Utilities & green energy
- Sewer: Sewer
Community & HOA
Community
- Security: Carbon Monoxide Detector(s), Smoke Detector(s)
Location
- Region: Saugeen Shores
Financial & listing details
- Annual tax amount: C$3,951
- Date on market: 7/6/2026
Price history
Price history is unavailable.
Public tax history
Tax history is unavailable.
Climate risks
Neighborhood: N0H
Nearby schools
GreatSchools rating
No schools nearby
We couldn't find any schools near this home.
- C$675,0004 bd2 ba-- sqft579 Peirson Ave, Saugeen Shores, ON N0H2C4For Sale

- C$679,0005 bd10 ba-- sqft569 Eugenie St, Saugeen Shores, ON N0H2C1For Sale

- C$799,9005 bd3 ba-- sqft490 Waterloo St, Saugeen Shores, ON N0H2C1For Sale

- C$649,9003 bd3 ba-- sqft615 Hilker St, Saugeen Shores, ON N0H2C4New Construction
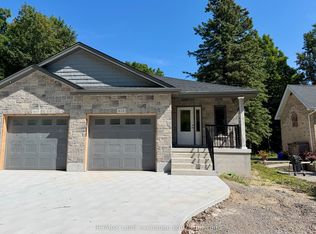
- C$649,9003 bd3 ba-- sqft617 Hilker St, Saugeen Shores, ON N0H2C4New Construction
- C$--4 bd3 ba2.5k sqft384 Waterloo St, Saugeen Shores, ON N0H2C1Off Market
- C$594,0004 bd2 ba-- sqft354 Goderich St, Saugeen Shores, ON N0H2C1For Sale
- C$499,0003 bd1 ba-- sqft561 Wellington St, Saugeen Shores, ON N0H2C4For Sale
Similar homes
- C$599,9004 bd2 ba-- sqft383 Wellington St, Saugeen Shores, ON N0H 2C4New Construction
 MLS ID #X13453272, Royal LePage RCR Realty. TRREB
 - C$594,0004 bd2 ba-- sqft354 Goderich St, Saugeen Shores, ON N0H 2C1For Sale
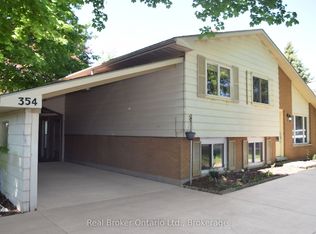 MLS ID #X13411282, Real Broker Ontario Ltd.. TRREB
 - C$589,0004 bd2 ba-- sqft599 Thede Dr, Saugeen Shores, ON N0H 2C4For Sale
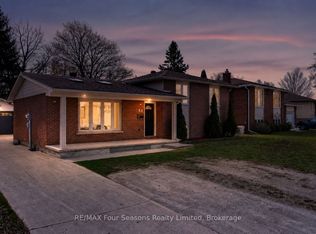 MLS ID #X13077300, RE/MAX Four Seasons Realty Limited. TRREB
 - C$675,0004 bd2 ba-- sqft579 Peirson Ave, Saugeen Shores, ON N0H 2C4For SaleMLS ID #X13451974, Royal LePage Exchange Realty Co.. TRREB
- C$669,0004 bd2 ba-- sqft115 Carlisle St, Saugeen Shores, ON N0H 2L0For SaleMLS ID #X13678542, Real Broker Ontario Ltd.. TRREB
- C$499,0003 bd1 ba-- sqft561 Wellington St, Saugeen Shores, ON N0H 2C4For SaleMLS ID #X13424010, Royal LePage D C Johnston Realty. TRREB
- C$569,9004 bd2 ba-- sqft359 Crawford St, Saugeen Shores, ON N0H 2C2For SaleMLS ID #X13601306, RE/MAX Land Exchange Ltd.. TRREB
- C$581,0004 bd2 ba-- sqft991 Bricker St N, Saugeen Shores, ON N0H 2C3For SaleMLS ID #X12948030, RE/MAX Land Exchange Ltd.. TRREB
- C$749,0004 bd3 ba-- sqft724 Elgin St, Saugeen Shores, ON N0H 2C4For SaleMLS ID #X13517114, Royal LePage RCR Realty. TRREB
- C$714,9005 bd2 ba-- sqft762 Bradford St, Saugeen Shores, ON N0H 2C4For SaleMLS ID #X13607938, Sutton-Huron Shores Realty Inc.. TRREB
- C$599,9004 bd2 ba-- sqft1038 Wellington St, Saugeen Shores, ON N0H 2C3For SaleMLS ID #X13101192, Coldwell Banker Peter Benninger Realty. TRREB
- C$584,9004 bd2 ba-- sqft219 Stickel St, Saugeen Shores, ON N0H 2C1For SaleMLS ID #X13413122, RE/MAX Land Exchange Ltd.. TRREB
- C$679,0005 bd10 ba-- sqft569 Eugenie St, Saugeen Shores, ON N0H 2C1For SaleMLS ID #X13613082, Wilfred McIntee & Co Limited. TRREB
- C$487,9003 bd2 ba-- sqft283 Bricker St, Pt Elgin, ON N0H 2C1For SaleMLS ID #X13513470, RE/MAX Land Exchange Ltd.. TRREB
- C$769,9005 bd2 ba-- sqft792 Oakwood Dr, Saugeen Shores, ON N0H 2C4For SaleMLS ID #X13613172, CENTURY 21 PEOPLE`S CHOICE REALTY INC.. TRREB
- C$---- bd-- ba-- sqft483 Peirson Ave, Saugeen Shores, ON N0H 2C1Off Market
- C$625,9005 bd2 ba-- sqft711 Bruce Rd #9, Saugeen Shores, ON N0H 2T0For SaleMLS ID #X13512500, Royal LePage D C Johnston Realty. TRREB
- C$859,9004 bd3 ba-- sqft785 Woodland Dr, Saugeen Shores, ON N0H 2C4For SaleMLS ID #X13434984, RE/MAX Land Exchange Ltd.. TRREB
- C$589,9002 bd2 ba-- sqftCAMDEN ESTATES, Saugeen Shores, ON N0H 2C1For SaleMLS ID #X13505850, Royal LePage Exchange Realty Co.. TRREB
- C$764,9004 bd2 ba-- sqft477 Buckby Ln, Saugeen Shores, ON N0H 2C1For SaleMLS ID #X12996942, Royal LePage D C Johnston Realty. TRREB
