NEW FURNACE & AC UNIT INSTALLED JUNE 26th 2026! Opportunity, location, and flexibility... all in one. This attractive raised bungalow is set in a central Port Elgin location, offering convenience for everyday living and strong potential for investors or multi-generational families. The main level is designed for comfort and functionality, featuring a bright living room with a large front window that fills the space with natural light. The spacious eat-in kitchen is truly the heart of the home, offering plenty of room to gather, cook, and connect, with direct access to the back deck overlooking a large, partially fenced yard with room to grow. Three bedrooms and a full 4-piece bathroom complete the main floor. Downstairs, the layout opens up even more opportunity. With a separate kitchenette area, family room with electric fireplace, fourth bedroom, and a 3-piece bath. The lower level lends itself well to an in-law suite or extended living space. Additional features include a single car garage, double wide concrete driveway, air conditioning, and a move-in ready interior, furniture is negotiable. Located within walking distance to shopping, parks, and schools, and offering easy access for commuters heading to Bruce Power, this is a smart option for buyers looking for both lifestyle and long-term value.
New construction
C$599,900
383 Wellington St, Saugeen Shores, ON N0H 2C4
4beds
2baths
Single Family Residence
Built in ----
7,300 Square Feet Lot
$-- Zestimate®
C$--/sqft
C$-- HOA
What's special
Attractive raised bungalowSpacious eat-in kitchenSingle car garageAir conditioningMove-in ready interior
- 74 days
- 3
- 0
Zillow last checked:
Listing updated:
Listed by:
Royal LePage RCR Realty
Source: TRREB,MLS®#: X13453272 Originating MLS®#: One Point Association of REALTORS
Originating MLS®#: One Point Association of REALTORSFacts & features
Interior
Bedrooms & bathrooms
- Bedrooms: 4
- Bathrooms: 2
Bedroom
- Level: Main
- Dimensions: 3.63 x 2.98
Bedroom
- Level: Basement
- Dimensions: 4.69 x 3.29
Bedroom
- Level: Main
- Dimensions: 3.9 x 3.86
Bedroom
- Level: Main
- Dimensions: 3.36 x 3.11
Bathroom
- Level: Basement
- Dimensions: 2.35 x 2.18
Bathroom
- Level: Main
- Dimensions: 2.34 x 2.65
Kitchen
- Level: Main
- Dimensions: 5.11 x 3.84
Kitchen
- Level: Basement
- Dimensions: 6.61 x 6.72
Living room
- Level: Main
- Dimensions: 4.92 x 3.64
Utility room
- Level: Basement
- Dimensions: 6.19 x 2.98
Heating
- Forced Air, Gas
Cooling
- Central Air
Appliances
- Included: Water Heater Owned
Features
- Basement: Finished,Full
- Has fireplace: Yes
- Fireplace features: Family Room, Electric
Interior area
- Living area range: 1100-1500 null
Video & virtual tour
Property
Parking
- Total spaces: 5
- Parking features: Private, Private Double
- Has garage: Yes
Features
- Patio & porch: Deck
- Pool features: None
- Has view: Yes
- View description: Trees/Woods
- Waterfront features: None
Lot
- Size: 7,300 Square Feet
- Features: Park, School, Golf, Rectangular Lot
- Topography: Sloping
Details
- Additional structures: Garden Shed
- Parcel number: 332460265
Construction
Type & style
- Home type: SingleFamily
- Architectural style: Bungalow-Raised
- Property subtype: Single Family Residence
- Attached to another structure: Yes
Materials
- Aluminum Siding
- Foundation: Concrete Block
- Roof: Asphalt Shingle
Condition
- New Construction
- New construction: Yes
Utilities & green energy
- Sewer: Sewer
Community & HOA
Community
- Security: Smoke Detector(s)
Location
- Region: Saugeen Shores
Financial & listing details
- Annual tax amount: C$3,727
- Date on market: 6/16/2026
Price history
Price history is unavailable.
Public tax history
Tax history is unavailable.
Climate risks
Neighborhood: N0H
Nearby schools
GreatSchools rating
No schools nearby
We couldn't find any schools near this home.
- C$487,9003 bd2 ba-- sqft283 Bricker St, Pt Elgin, ON N0H2C1For Sale

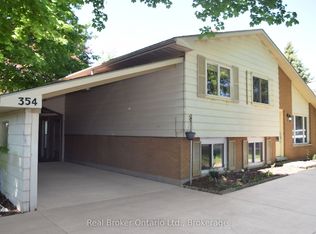
- C$594,0004 bd2 ba-- sqft354 Goderich St, Saugeen Shores, ON N0H2C1For Sale
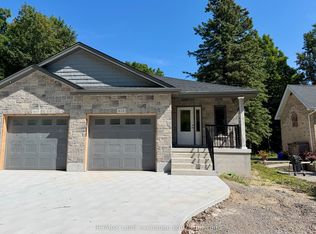
- C$649,9003 bd3 ba-- sqft615 Hilker St, Saugeen Shores, ON N0H2C4New Construction
- C$649,9003 bd3 ba-- sqft617 Hilker St, Saugeen Shores, ON N0H2C4New Construction

Similar homes
- C$599,0003 bd2 ba-- sqft929 Wellington St, Saugeen Shores, ON N0H 2C3For Sale
 MLS ID #X13718868, Royal LePage D C Johnston Realty. TRREB
 - C$675,0004 bd2 ba-- sqft579 Peirson Ave, Saugeen Shores, ON N0H 2C4For Sale
 MLS ID #X13451974, Royal LePage Exchange Realty Co.. TRREB
 - C$594,0004 bd2 ba-- sqft354 Goderich St, Saugeen Shores, ON N0H 2C1For SaleMLS ID #X13411282, Real Broker Ontario Ltd.. TRREB
- C$539,0003 bd2 ba-- sqft793 Ruby St, Saugeen Shores, ON N0H 2C4For Sale
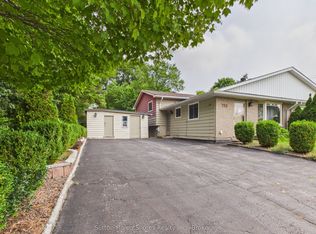 MLS ID #X13674672, Sutton-Huron Shores Realty Inc.. TRREB
