Built in 2010; this 2 story freehold townhome with 3 bedrooms, 2.5 baths and a 2 car garage is not to be missed. The main floor features an open concept kitchen, living room and dining area with gas fireplace, hardwood floors, new kitchen counter tops (2023) that walks out to a composite deck (2024) & fenced yard. Off the garage is a mudroom / laundry area; a 2pc powder room completes the main floor. Upstairs there are 3 spacious bedrooms and 2 full baths; the primary measures 13'1 x 19'1 features double closets and a 3pc ensuite. The basement is partially finished with a family room, rough in for a future bath and storage, (there is room for a 4th bedroom if required). This home is heated with a gas forced air furnace & cooled with central air. It's been freshly painted and move in ready.
For sale
C$669,900
203 Stickel St, Saugeen Shores, ON N0H 2C1
3beds
3baths
Townhouse
Built in ----
3,329 Square Feet Lot
$-- Zestimate®
C$--/sqft
C$-- HOA
What's special
Gas fireplaceHardwood floorsFenced yard
- 1 day |
- 0 |
- 0 |
Zillow last checked:
Listing updated:
Listed by:
RE/MAX Land Exchange Ltd.
Source: TRREB,MLS®#: X13711656 Originating MLS®#: One Point Association of REALTORS
Originating MLS®#: One Point Association of REALTORSFacts & features
Interior
Bedrooms & bathrooms
- Bedrooms: 3
- Bathrooms: 3
Primary bedroom
- Level: Second
- Dimensions: 13'1X19'1
Bedroom
- Level: Second
- Dimensions: 10'7X11'6
Bedroom
- Level: Second
- Dimensions: 10'6X11'7
Bathroom
- Level: Second
Bathroom
- Level: Main
Bathroom
- Level: Second
Dining room
- Level: Main
- Dimensions: 9'4X12'4
Family room
- Level: Basement
- Dimensions: 12'11X20'5
Kitchen
- Level: Main
- Dimensions: 9X10
Laundry
- Level: Main
- Dimensions: 5X9
Living room
- Level: Main
- Dimensions: 11'6X14
Other
- Level: Basement
- Dimensions: 10X12
Heating
- Forced Air, Gas
Cooling
- Central Air
Features
- Basement: Partially Finished,Full
- Has fireplace: Yes
Interior area
- Living area range: 1500-2000 null
Property
Parking
- Total spaces: 6
- Parking features: Private Double, Other, Inside Entrance
- Has garage: Yes
Features
- Stories: 2
- Patio & porch: Deck
- Exterior features: Year Round Living
- Pool features: None
- Waterfront features: None
Lot
- Size: 3,329 Square Feet
- Features: Fenced Yard, Rectangular Lot
- Topography: Level
Details
- Parcel number: 332730791
- Other equipment: Air Exchanger, Sump Pump
Construction
Type & style
- Home type: Townhouse
- Property subtype: Townhouse
- Attached to another structure: Yes
Materials
- Vinyl Siding, Stone
- Foundation: Poured Concrete
- Roof: Asphalt Shingle
Utilities & green energy
- Sewer: Sewer
- Utilities for property: Street Lights
Community & HOA
Location
- Region: Saugeen Shores
Financial & listing details
- Tax assessed value: C$291,000
- Annual tax amount: C$4,456
- Date on market: 8/25/2026
Price history
Price history is unavailable.
Public tax history
Tax history is unavailable.
Climate risks
Neighborhood: N0H
Nearby schools
GreatSchools rating
No schools nearby
We couldn't find any schools near this home.
- C$579,9004 bd2 ba-- sqft219 Stickel St, Saugeen Shores, ON N0H2C1For Sale

- C$---- bd-- ba-- sqft499 Andrew St, Saugeen Shores, ON N0H2C1Off Market
- C$800,0004 bd3 ba-- sqft298 Stickel St, Saugeen Shores, ON N0H2C1For Sale

- C$--3 bd1 ba1.1k sqft554 Ivings Dr, Saugeen Shores, ON N0H2C1Off Market

- C$--2 bd1 ba868 sqft554 Ivings Dr #2-BEDROOM, Saugeen Shores, ON N0H2C1Off Market
- C$--1 bd1 ba567 sqft554 Ivings Dr #1-BEDROOM, Saugeen Shores, ON N0H2C1Off Market
- C$--1 bd1 ba567 sqft554 Ivings Dr #821602, Saugeen Shores, ON N0H2C1Off Market
- C$--2 bd1 ba868 sqft554 Ivings Dr #821603, Saugeen Shores, ON N0H2C1Off Market
Similar homes
- C$769,0005 bd3 ba-- sqft325 Gingrich Cres, Saugeen Shores, ON N0H 2C1For Sale
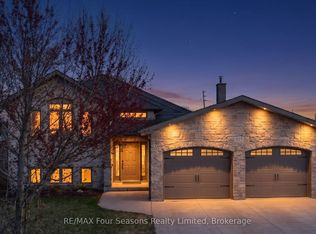 MLS ID #X13709714, RE/MAX Four Seasons Realty Limited. TRREB
 - C$514,9006 bd2 ba-- sqft185 Bricker St, Saugeen Shores, ON N0H 2C1For Sale
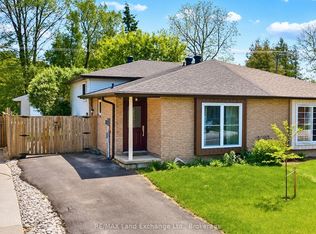 MLS ID #X13709234, RE/MAX Land Exchange Ltd.. TRREB
 - C$579,9004 bd2 ba-- sqft219 Stickel St, Saugeen Shores, ON N0H 2C1For SaleMLS ID #X13413122, RE/MAX Land Exchange Ltd.. TRREB
- C$659,9003 bd3 ba-- sqft443 Ivings Dr, Saugeen Shores, ON N0H 2C3New Construction
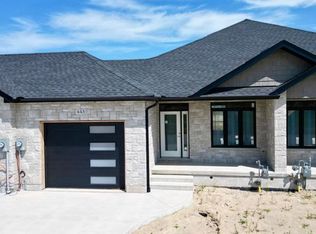 MLS ID #X13092450, RE/MAX Land Exchange Ltd.. TRREB
 - C$800,0004 bd3 ba-- sqft298 Stickel St, Saugeen Shores, ON N0H 2C1For SaleMLS ID #X13681222, RE/MAX Land Exchange Ltd.. TRREB
- C$685,0002 bd2 ba-- sqft1062 Waterloo St, Saugeen Shores, ON N0H 2C1For SaleMLS ID #X12941452, Royal LePage D C Johnston Realty. TRREB
- C$799,0003 bd2 ba-- sqft490 Bluewater Dr, Saugeen Shores, ON N0H 2C1For SaleMLS ID #X13683060, Sutton-Huron Shores Realty Inc.. TRREB
- C$679,0005 bd10 ba-- sqft569 Eugenie St, Saugeen Shores, ON N0H 2C1For SaleMLS ID #X13613082, Wilfred McIntee & Co Limited. TRREB
- C$699,0004 bd4 ba-- sqft391 Joseph St #6, Saugeen Shores, ON N0H 2C2For SaleMLS ID #X13661604, Royal LePage Exchange Realty Co.. TRREB
- C$689,0003 bd3 ba-- sqft355 Northport Dr, Saugeen Shores, ON N0H 2C8For SaleMLS ID #X13627608, RE/MAX ICON REALTY. TRREB
- C$739,0003 bd2 ba-- sqft36 Huron St N, Saugeen Shores, ON N0H 2L0For SaleMLS ID #X13709504, Century 21 Millennium Inc.. TRREB
- C$594,0004 bd2 ba-- sqft354 Goderich St, Saugeen Shores, ON N0H 2C1For SaleMLS ID #X13411282, Real Broker Ontario Ltd.. TRREB
- C$614,9003 bd2 ba-- sqft455 Bruce St, Saugeen Shores, ON N0H 2C1For SaleMLS ID #X13503066, Wilfred McIntee & Co Limited. TRREB
- C$669,0004 bd2 ba-- sqft115 Carlisle St, Saugeen Shores, ON N0H 2L0For SaleMLS ID #X13678542, Real Broker Ontario Ltd.. TRREB
- C$764,9004 bd2 ba-- sqft477 Buckby Ln, Saugeen Shores, ON N0H 2C1For SaleMLS ID #X12996942, Royal LePage D C Johnston Realty. TRREB
- C$846,0004 bd3 ba-- sqft350 Stickel St, Saugeen Shores, ON N0H 2C1For SaleMLS ID #X13415008, Royal LePage RCR Realty. TRREB
- C$799,0003 bd3 ba-- sqft209 Summerhill Rd, Saugeen Shores, ON N0H 2L0For SaleMLS ID #X13706640, Royal LePage Signature Realty. TRREB
- C$675,0004 bd2 ba-- sqft579 Peirson Ave, Saugeen Shores, ON N0H 2C4For SaleMLS ID #X13451974, Royal LePage Exchange Realty Co.. TRREB
- C$649,9003 bd3 ba-- sqft617 Hilker St, Saugeen Shores, ON N0H 2C4New ConstructionMLS ID #X13112932, RE/MAX Land Exchange Ltd.. TRREB
- C$699,9003 bd3 ba-- sqft360 Rosner Dr, Saugeen Shores, ON N0H 2C8New ConstructionMLS ID #X12286503, RE/MAX Land Exchange Ltd.. TRREB
