Welcome to this beautifully maintained raised bungalow, ideally situated on a generously sized lot at the south end of Port Elgin, within walking distance of schools, shopping, and other amenities. The bright and inviting main level features an open-concept kitchen, dining, and living area with a walkout to a large deck-perfect for entertaining or enjoying the outdoors. The spacious primary bedroom offers a 4-piece ensuite, while a second bedroom and a convenient guest bathroom complete the main level. The lower level offers exceptional flexibility, with its own private entrance, kitchenette, two additional bedrooms, a full bathroom, and a laundry room accessible from both levels. If 2 laundry areas are required, a rough-in is available on the main level. This versatile space is ideal for an in-law suite, multi-generational living, extended family, or potential guest accommodations. Outside, the fully fenced backyard provides a safe and private setting for children and pets. Lush lawns and gardens are easy to maintain thanks to an irrigation system connected to an economical sand-point watering system. The concrete driveway offers ample parking for several vehicles, while the storage shed provides convenient space for garden tools, outdoor furniture, and more. With its flexible layout, excellent location, generous lot, and thoughtfully designed indoor and outdoor spaces, this property offers a wonderful opportunity to suit a variety of family needs. Currently tenanted and generating strong returns, this property presents an excellent opportunity for both homeowners and investors. The versatile layout offers a variety of potential uses, although modifications would be required for the property to qualify as a legal duplex. Offered with appliances, contents and most furnishings. Contact your REALTOR today for more details.
For sale
C$800,000
298 Stickel St, Saugeen Shores, ON N0H 2C1
4beds
3baths
Single Family Residence
Built in ----
5,871 Square Feet Lot
$-- Zestimate®
C$--/sqft
C$-- HOA
What's special
Beautifully maintained raised bungalowGenerously sized lotSpacious primary bedroomSecond bedroomConvenient guest bathroomLush lawns and gardensGenerous lot
- 5 days |
- 3 |
- 0 |
Zillow last checked:
Listing updated:
Listed by:
RE/MAX Land Exchange Ltd.
Source: TRREB,MLS®#: X13681222 Originating MLS®#: One Point Association of REALTORS
Originating MLS®#: One Point Association of REALTORSFacts & features
Interior
Bedrooms & bathrooms
- Bedrooms: 4
- Bathrooms: 3
Primary bedroom
- Level: Main
- Dimensions: 4.06 x 6.38
Bedroom
- Level: Lower
- Dimensions: 3.35 x 3.63
Bedroom
- Level: Lower
- Dimensions: 3.35 x 3.63
Bedroom
- Level: Main
- Dimensions: 3.41 x 3.81
Dining room
- Level: Main
- Dimensions: 3.66 x 4.34
Foyer
- Level: Main
- Dimensions: 3.2 x 2.54
Foyer
- Level: Lower
- Dimensions: 3.25 x 2.8
Kitchen
- Level: Main
- Dimensions: 3.08 x 3.96
Kitchen
- Level: Lower
- Dimensions: 5.77 x 4.27
Laundry
- Level: Lower
- Dimensions: 5.49 x 3.58
Living room
- Level: Main
- Dimensions: 4.02 x 3.91
Living room
- Level: Lower
- Dimensions: 3.76 x 3.73
Heating
- Forced Air, Gas
Cooling
- Central Air
Features
- Floor Drain, In-Law Suite, Primary Bedroom - Main Floor, Guest Accommodations, Central Vacuum
- Basement: Finished,Full,Separate Entrance
- Has fireplace: Yes
- Fireplace features: Natural Gas, Family Room
Interior area
- Living area range: 1100-1500 null
Video & virtual tour
Property
Parking
- Total spaces: 6
- Parking features: Private Double, Garage Door Opener
- Has garage: Yes
Features
- Patio & porch: Deck
- Exterior features: Lawn Sprinkler System
- Pool features: None
Lot
- Size: 5,871 Square Feet
- Features: Beach, Golf, Library, Marina, School, Rec./Commun.Centre, Irregular Lot
Details
- Additional structures: Shed, Fence - Full
- Parcel number: 332730683
- Other equipment: Air Exchanger, Sump Pump
Construction
Type & style
- Home type: SingleFamily
- Architectural style: Bungalow-Raised
- Property subtype: Single Family Residence
Materials
- Stone, Vinyl Siding
- Foundation: Poured Concrete
- Roof: Asphalt Shingle
Details
- Builder name: Barry's Construction and Insulation
Utilities & green energy
- Sewer: Sewer
Community & HOA
Location
- Region: Saugeen Shores
Financial & listing details
- Tax assessed value: C$329,000
- Annual tax amount: C$5,038
- Date on market: 8/17/2026
Price history
Price history is unavailable.
Public tax history
Tax history is unavailable.
Climate risks
Neighborhood: N0H
Nearby schools
GreatSchools rating
No schools nearby
We couldn't find any schools near this home.
- C$584,9004 bd2 ba-- sqft219 Stickel St, Saugeen Shores, ON N0H2C1For Sale

- C$639,9002 bd2 ba-- sqft451 Ivings Dr, Saugeen Shores, ON N0H2C3New Construction

- C$659,9003 bd3 ba-- sqft447 Ivings Dr, Saugeen Shores, ON N0H2C3For Sale

- C$659,9003 bd3 ba-- sqft443 Ivings Dr, Saugeen Shores, ON N0H2C3New Construction
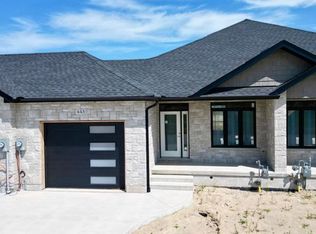
- C$846,0004 bd3 ba-- sqft350 Stickel St, Saugeen Shores, ON N0H2C1For Sale
- C$639,9002 bd2 ba-- sqft415 Ivings Dr, Saugeen Shores, ON N0H2C3New Construction
- C$669,9004 bd3 ba-- sqft411 Ivings Dr, Saugeen Shores, ON N0H2C3New Construction
- C$---- bd-- ba-- sqft499 Andrew St, Saugeen Shores, ON N0H2C1Off Market
Similar homes
- C$846,0004 bd3 ba-- sqft350 Stickel St, Saugeen Shores, ON N0H 2C1For Sale
 MLS ID #X13415008, Royal LePage RCR Realty. TRREB
 - C$764,9004 bd2 ba-- sqft477 Buckby Ln, Saugeen Shores, ON N0H 2C1For Sale
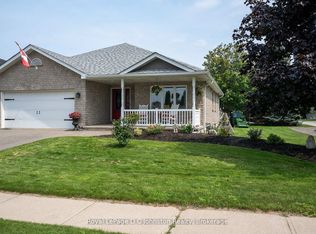 MLS ID #X12996942, Royal LePage D C Johnston Realty. TRREB
 - C$---- bd-- ba-- sqft483 Peirson Ave, Saugeen Shores, ON N0H 2C1Off Market
- C$924,9004 bd3 ba-- sqft345 Ray St, Saugeen Shores, ON N0H 2C1For Sale
 MLS ID #X13076820, Sutton-Huron Shores Realty Inc.. TRREB
 - C$859,9004 bd3 ba-- sqft785 Woodland Dr, Saugeen Shores, ON N0H 2C4For SaleMLS ID #X13434984, RE/MAX Land Exchange Ltd.. TRREB
- C$749,0004 bd3 ba-- sqft724 Elgin St, Saugeen Shores, ON N0H 2C4For SaleMLS ID #X13517114, Royal LePage RCR Realty. TRREB
- C$749,9003 bd3 ba-- sqft591 Elgin St, Saugeen Shores, ON N0H 2C3For SaleMLS ID #X13636984, Wilfred McIntee & Co Limited. TRREB
- C$594,0004 bd2 ba-- sqft354 Goderich St, Saugeen Shores, ON N0H 2C1For SaleMLS ID #X13411282, Real Broker Ontario Ltd.. TRREB
- C$769,9005 bd2 ba-- sqft792 Oakwood Dr, Saugeen Shores, ON N0H 2C4For SaleMLS ID #X13613172, CENTURY 21 PEOPLE`S CHOICE REALTY INC.. TRREB
- C$999,0003 bd3 ba-- sqft10 Mitchell Ln, Saugeen Shores, ON N0H 2C1For SaleMLS ID #X12855464, Royal LePage D C Johnston Realty. TRREB
- C$614,9003 bd2 ba-- sqft455 Bruce St, Saugeen Shores, ON N0H 2C1For SaleMLS ID #X13503066, Wilfred McIntee & Co Limited. TRREB
- C$844,9005 bd4 ba-- sqft903 Highland St, Saugeen Shores, ON N0H 2C2For SaleMLS ID #X12977906, RE/MAX Land Exchange Ltd.. TRREB
- C$799,0003 bd4 ba-- sqft464 Joseph St, Saugeen Shores, ON N0H 2C2For SaleMLS ID #X13066148, Wilfred McIntee & Co Limited. TRREB
- C$779,0007 bd2 ba-- sqft472 Joseph St, Saugeen Shores, ON N0H 2C2For SaleMLS ID #X13606580, Royal LePage D C Johnston Realty. TRREB
- C$584,9004 bd2 ba-- sqft219 Stickel St, Saugeen Shores, ON N0H 2C1For SaleMLS ID #X13413122, RE/MAX Land Exchange Ltd.. TRREB
- C$789,0003 bd3 ba-- sqft404 Devonshire Rd, Saugeen Shores, ON N0H 2C3For SaleMLS ID #X13249770, Sutton-Huron Shores Realty Inc.. TRREB
- C$669,0004 bd2 ba-- sqft115 Carlisle St, Saugeen Shores, ON N0H 2L0For SaleMLS ID #X13678542, Real Broker Ontario Ltd.. TRREB
- C$714,9005 bd2 ba-- sqft762 Bradford St, Saugeen Shores, ON N0H 2C4For SaleMLS ID #X13607938, Sutton-Huron Shores Realty Inc.. TRREB
- C$487,9003 bd2 ba-- sqft283 Bricker St, Pt Elgin, ON N0H 2C1For SaleMLS ID #X13513470, RE/MAX Land Exchange Ltd.. TRREB
- C$709,0002 bd2 ba-- sqft471 Devonshire Rd, Saugeen Shores, ON N0H 2C6For SaleMLS ID #X13671376, RE/MAX Land Exchange Ltd.. TRREB
