Situated on a beautifully landscaped corner lot in a desirable family-friendly neighbourhood, this spacious side-split home offers over 2,000 square feet of finished living space, providing the perfect combination of comfort, functionality, and outdoor enjoyment.Designed with families in mind, the home features 5 bedrooms and 2 full bathrooms, offering plenty of room for growing families, guests, or a home office. The bright open-concept kitchen and dining area serves as the heart of the home, creating an inviting space for everyday living and entertaining alike.The fully finished lower level provides an abundance of additional living space, making it ideal for a recreation room, children's play area, home gym, or media room while still maintaining flexibility for your family's changing needs. Step outside and discover a backyard designed for relaxation. The large rear deck is complemented by a beautiful shade trellis, creating a comfortable outdoor living space throughout the warmer months. Mature landscaping surrounds the property, while the private backyard features a charming pond with a waterfall feature, providing a peaceful setting to unwind or entertain family and friends.Additional highlights include an attached garage, attractive curb appeal, and the benefits of a spacious corner lot that offers both privacy and room to enjoy.If you've been searching for a move-in-ready family home with generous living space, beautiful outdoor features, and an excellent Port Elgin location, 762 Bradford Street is a property you won't want to miss.
For sale
C$714,900
762 Bradford St, Saugeen Shores, ON N0H 2C4
5beds
2baths
Single Family Residence
Built in ----
8,503 Square Feet Lot
$-- Zestimate®
C$--/sqft
C$-- HOA
What's special
Beautifully landscaped corner lotFully finished lower levelLarge rear deckBeautiful shade trellisMature landscapingPrivate backyardAttached garage
- 35 days
- 5
- 0
Zillow last checked:
Listing updated:
Listed by:
Sutton-Huron Shores Realty Inc.
Source: TRREB,MLS®#: X13607938 Originating MLS®#: One Point Association of REALTORS
Originating MLS®#: One Point Association of REALTORSFacts & features
Interior
Bedrooms & bathrooms
- Bedrooms: 5
- Bathrooms: 2
Heating
- Forced Air, Electric
Cooling
- Central Air
Appliances
- Included: Water Heater
Features
- Workbench
- Basement: Finished
- Has fireplace: Yes
- Fireplace features: Natural Gas
Interior area
- Living area range: 1100-1500 null
Video & virtual tour
Property
Parking
- Total spaces: 6
- Parking features: Private Double
- Has garage: Yes
Features
- Patio & porch: Deck, Patio, Porch
- Exterior features: Year Round Living
- Pool features: None
Lot
- Size: 8,503 Square Feet
Details
- Additional structures: Shed
- Parcel number: 332480410
Construction
Type & style
- Home type: SingleFamily
- Property subtype: Single Family Residence
Materials
- Aluminum Siding, Brick
- Foundation: Concrete, Poured Concrete
- Roof: Fibreglass Shingle
Utilities & green energy
- Sewer: Sewer
Community & HOA
Location
- Region: Saugeen Shores
Financial & listing details
- Annual tax amount: C$4,394
- Date on market: 7/27/2026
Price history
Price history is unavailable.
Public tax history
Tax history is unavailable.
Climate risks
Neighborhood: N0H
Nearby schools
GreatSchools rating
No schools nearby
We couldn't find any schools near this home.
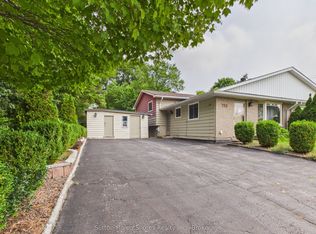
- C$539,0003 bd2 ba-- sqft793 Ruby St, Saugeen Shores, ON N0H2C4For Sale
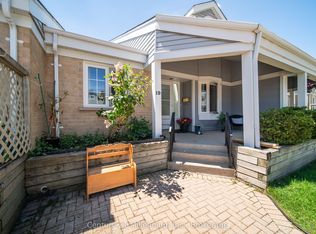
- C$419,0003 bd3 ba-- sqft874 Arlington St #19, Saugeen Shores, ON N0H2C4For Sale
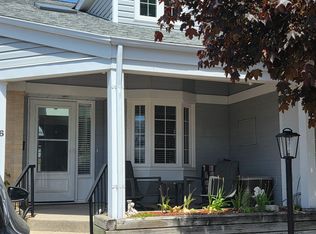
- C$495,0003 bd3 ba-- sqft874 Arlington St #16, Saugeen Shores, ON N0H2C4For Sale
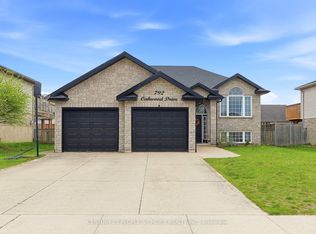
- C$769,9005 bd2 ba-- sqft792 Oakwood Dr, Saugeen Shores, ON N0H2C4For Sale
Similar homes
- C$769,9005 bd2 ba-- sqft792 Oakwood Dr, Saugeen Shores, ON N0H 2C4For SaleMLS ID #X13613172, CENTURY 21 PEOPLE`S CHOICE REALTY INC.. TRREB
- C$749,0004 bd3 ba-- sqft724 Elgin St, Saugeen Shores, ON N0H 2C4For Sale
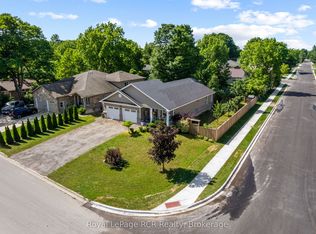 MLS ID #X13517114, Royal LePage RCR Realty. TRREB
 - C$599,0003 bd2 ba-- sqft929 Wellington St, Saugeen Shores, ON N0H 2C3For Sale
 MLS ID #X13718868, Royal LePage D C Johnston Realty. TRREB
 - C$675,0004 bd2 ba-- sqft579 Peirson Ave, Saugeen Shores, ON N0H 2C4For Sale
 MLS ID #X13451974, Royal LePage Exchange Realty Co.. TRREB
