Located on a quiet, tree-lined street surrounded by mature landscaping and beautifully maintained homes, this spacious family home offers an incredible opportunity to update and personalize to your own taste. The bright, open-concept layout features a welcoming living room with a gas fireplace and skylight, a separate dining room, an eat-in kitchen, convenient main-floor laundry, a 2-piece powder room, and a cedar-lined sunroom addition filled with natural light. The sunroom opens onto the deck and overlooks the beautifully treed backyard, complete with an in-ground lawn irrigation system and a spacious garden shed. Upstairs, you'll find a generous primary suite featuring its own gas fireplace, walk-in closet, and private 3-piece ensuite with a whirlpool tub, as well as two additional bedrooms and a 4-piece bathroom, all overlooking the living room below. The finished lower level offers even more living space with a rec room featuring a fireplace ready for the insert of your choice, a pass-through bar, games room, utility room, and direct stair access to the attached double-car garage. Available for immediate possession, this well-designed home offers exceptional space, a desirable location, and endless potential to create the home you've always envisioned.
For sale
C$799,800
953 Parkwood Dr, Saugeen Shores, ON N0H 2C2
3beds
3baths
Single Family Residence
Built in ----
8,253 Square Feet Lot
$-- Zestimate®
C$--/sqft
C$-- HOA
What's special
Quiet tree-lined streetSurrounded by mature landscapingBeautifully maintained homesBright open-concept layoutGas fireplaceSeparate dining roomEat-in kitchen
- 22 days
- 5
- 0
Zillow last checked:
Listing updated:
Listed by:
Royal LePage Exchange Realty Co.
Source: TRREB,MLS®#: X13661598 Originating MLS®#: One Point Association of REALTORS
Originating MLS®#: One Point Association of REALTORSFacts & features
Interior
Bedrooms & bathrooms
- Bedrooms: 3
- Bathrooms: 3
Primary bedroom
- Level: Second
- Dimensions: 5.16 x 4.7
Bedroom 2
- Level: Second
- Dimensions: 3.53 x 3.61
Bedroom 3
- Level: Second
- Dimensions: 3.76 x 3.61
Bathroom
- Level: Lower
- Dimensions: 1.55 x 1.22
Bathroom
- Level: Second
- Dimensions: 2.84 x 1.83
Bathroom
- Level: Main
- Dimensions: 1.19 x 1.5
Bathroom
- Level: Second
- Dimensions: 3.43 x 1.57
Dining room
- Level: Main
- Dimensions: 3.02 x 4.55
Foyer
- Level: Main
- Length: 1.57
Game room
- Level: Lower
- Dimensions: 4.27 x 5.03
Kitchen
- Level: Main
- Dimensions: 4.95 x 2.84
Laundry
- Level: Main
- Dimensions: 2.34 x 1.6
Living room
- Level: Main
- Dimensions: 4.6 x 4.14
Recreation
- Level: Lower
- Dimensions: 4.06 x 6.86
Sunroom
- Level: Main
- Dimensions: 3.61 x 4.98
Utility room
- Level: Lower
- Dimensions: 4.37 x 2.72
Heating
- Forced Air, Gas
Cooling
- Central Air
Appliances
- Included: Bar Fridge, Water Heater Owned
Features
- Central Vacuum, Water Meter
- Basement: Finished,Full
- Has fireplace: Yes
- Fireplace features: Free Standing, Natural Gas, Living Room
Interior area
- Living area range: 1500-2000 null
Video & virtual tour
Property
Parking
- Total spaces: 6
- Parking features: Private Double, Garage Door Opener
- Has garage: Yes
Features
- Stories: 2
- Exterior features: Lawn Sprinkler System
- Pool features: None
Lot
- Size: 8,253 Square Feet
Details
- Additional structures: Garden Shed
- Parcel number: 332680358
Construction
Type & style
- Home type: SingleFamily
- Property subtype: Single Family Residence
Materials
- Aluminum Siding, Brick
- Foundation: Poured Concrete
- Roof: Fibreglass Shingle
Utilities & green energy
- Sewer: Sewer
Community & HOA
Location
- Region: Saugeen Shores
Financial & listing details
- Tax assessed value: C$346,000
- Annual tax amount: C$4,990
- Date on market: 8/11/2026
Price history
Price history is unavailable.
Public tax history
Tax history is unavailable.
Climate risks
Neighborhood: N0H
Nearby schools
GreatSchools rating
No schools nearby
We couldn't find any schools near this home.
- C$975,0004 bd4 ba2.5k sqft912 Parkwood Dr, Saugeen Shores, ON N0H2C2Sold

- C$844,9005 bd4 ba-- sqft903 Highland St, Saugeen Shores, ON N0H2C2For Sale

- C$1,499,5006 bd4 ba-- sqft169 Trillium Dr, Saugeen Shores, ON N0H2C2For Sale

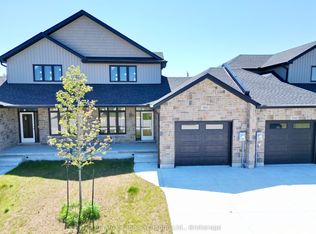
- C$699,9003 bd3 ba-- sqft360 Rosner Dr, Saugeen Shores, ON N0H2C8New Construction
Similar homes
- C$799,0003 bd3 ba-- sqft209 Summerhill Rd, Saugeen Shores, ON N0H 2L0For Sale
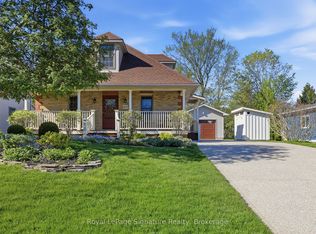 MLS ID #X13706640, Royal LePage Signature Realty. TRREB
 - C$749,0003 bd2 ba-- sqft490 Bluewater Dr, Saugeen Shores, ON N0H 2C1For Sale
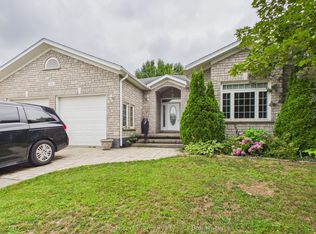 MLS ID #X13683060, Sutton-Huron Shores Realty Inc.. TRREB
 - C$699,0004 bd4 ba-- sqft391 Joseph St #6, Saugeen Shores, ON N0H 2C2For Sale
 MLS ID #X13661604, Royal LePage Exchange Realty Co.. TRREB
 - C$599,9003 bd2 ba-- sqft455 Bruce St, Saugeen Shores, ON N0H 2C1For Sale
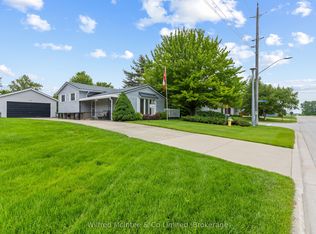 MLS ID #X13732068, Wilfred McIntee & Co Limited. TRREB
