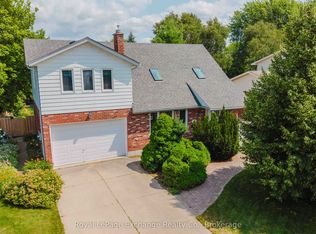
Welcome to 912 Parkwood Drive - a beautifully updated Cape Cod family home nestled in one of Saugeen Shores' most sought-after neighbourhoods, backing directly onto lush green space and the scenic Biener Trail, a maintained walking path stretching from Port Elgin all the way to Southampton. The backyard is a true retreat - featuring an in-ground pool, spacious grassy area, concrete patio, gas fire table, and peaceful views of the forest beyond. Recent exterior upgrades include pool coping replacement, in-deck solar blanket, new driveway, leaf filter eavestroughs, sand point, lawn watering system, and beautifully landscaped gardens with flowering trees. Inside, the home has been thoughtfully reworked to maximize both space and livability. The family room was expanded by four feet and now showcases a striking 9 ft by 5 ft picture window with Low-E 366 glass - flooding the room with light while framing a stunning view of the back garden and woods. The eat-in kitchen flows seamlessly into the family room and out to the deck overlooking the pool. The mudroom was completely redesigned, offering approximately four times the original storage for coats, towels, and everyday essentials. Upstairs, the generous primary bedroom comfortably fits a king-sized bed and a dedicated sitting area with room for a couch and TV - your own private retreat at the end of the day. The fully finished basement adds versatile living space for the whole family. Additional upgrades include sliding patio door with Low-E 366 glass, furnace humidifier, added storage shelving, and more. With trail access right from your backyard, a pool built for summer, and a long list of quality updates throughout - this is the Saugeen Shores lifestyle at its best.
Sold for $975,000
C$975,000
912 Parkwood Dr, Saugeen Shores, ON N0H 2C2
4beds
2,561sqft
Single Family Residence, Residential
Built in ----
9,257 Square Feet Lot
$-- Zestimate®
C$381/sqft
C$3,962 Estimated rent
Home value
Not available
Estimated sales range
Not available
Not available
Owner options
List your home for rent
C$3,962/mo
Rent Zestimate®
Find your next renter with Zillow Rental Manager. Plus, with online applications, you can quickly screen prospective tenants – for free.
C$3,962/mo
Rent Zestimate®
Refinance and save
C$4,122/mo
Est. payment
Refinancing to a lower rate could help reduce your monthly payments and save thousands over the life of the loan.
C$4,122/mo
Est. payment
Explore your selling options
Work with a Zillow partner agent
Leverage their expertise and Zillow's premium Showcase listings to get your home seen by more buyers.
Get startedList with your own agent
Get your home in front of millions of buyers by listing it on Zillow.
Learn how to do itSell it yourself
Take full control of how buyers see your home on Zillow by listing For Sale by Owner (FSBO).
List your homeWhat's special
In-ground poolSpacious grassy areaGas fire tablePool built for summer
Zillow last checked:
Listing updated:
Listed by:
Scott Benson, Salesperson,
Real Broker Ontario Ltd.,
Steve Zahnd,
Real Broker Ontario Ltd.
Source: ITSO,MLS®#: 40833521Originating MLS®#: Cornerstone Association of REALTORS®
Facts & features
Interior
Bedrooms & bathrooms
- Bedrooms: 4
- Bathrooms: 4
- Full bathrooms: 3
- 1/2 bathrooms: 1
- Main level bathrooms: 1
Bedroom
- Level: Second
Bedroom
- Level: Second
Bedroom
- Level: Second
Bedroom
- Level: Basement
Bathroom
- Features: 2-Piece
- Level: Main
Bathroom
- Features: 4-Piece
- Level: Second
Bathroom
- Features: 4-Piece, Ensuite
- Level: Second
Bathroom
- Features: 3-Piece
- Level: Basement
Other
- Level: Basement
Dining room
- Level: Main
Family room
- Level: Main
Foyer
- Level: Main
Kitchen
- Level: Main
Living room
- Level: Main
Mud room
- Level: Main
Office
- Level: Second
Other
- Description: Garage
- Level: Main
Other
- Description: Walk-in Closet
- Level: Second
Recreation room
- Level: Basement
Storage
- Level: Basement
Utility room
- Level: Basement
Workshop
- Level: Basement
Workshop
- Level: Basement
Heating
- Forced Air, Natural Gas
Cooling
- Central Air
Features
- Other
- Basement: Full,Finished
- Has fireplace: No
Interior area
- Total structure area: 2,561
- Total interior livable area: 2,561 sqft
- Finished area above ground: 2,561
Property
Parking
- Total spaces: 6
- Parking features: Attached Garage, Private Drive Double Wide
- Attached garage spaces: 2
- Uncovered spaces: 4
Features
- Stories: 2
- Frontage type: West
- Frontage length: 70.54
Lot
- Size: 9,257 Square Feet
- Dimensions: 70.54 x 131.24
- Features: Urban, Playground Nearby, Schools, Trails
Details
- Parcel number: 332680264
- Zoning: RR
Construction
Type & style
- Home type: SingleFamily
- Property subtype: Single Family Residence, Residential
Materials
- Brick, Vinyl Siding
- Foundation: Concrete Perimeter
- Roof: Metal
Condition
- 31-50 Years
- New construction: No
Utilities & green energy
- Sewer: Sewer (Municipal)
- Water: Municipal
Community & HOA
Location
- Region: Saugeen Shores
Financial & listing details
- Price per square foot: C$381/sqft
- Annual tax amount: C$5,898
- Date on market: 6/4/2026
- Inclusions: Other, Gas Fire Table, Standard Appliances Are Included
- Exclusions: Whole Home Power Generator
Price history
| Date | Event | Price |
|---|---|---|
| 8/13/2026 | Sold | C$975,000C$381/sqft |
Source: ITSO #40833521 Report a problem | ||
Public tax history
Tax history is unavailable.
Neighborhood: N0H
Nearby homes
- C$799,8003 bd3 ba-- sqft953 Parkwood Dr, Saugeen Shores, ON N0H2C2For Sale
- C$1,499,5006 bd4 ba-- sqft169 Trillium Dr, Saugeen Shores, ON N0H2C2For Sale

- C$844,9005 bd4 ba-- sqft903 Highland St, Saugeen Shores, ON N0H2C2For Sale

- C$699,0004 bd4 ba-- sqft391 Joseph St #6, Saugeen Shores, ON N0H2C2For Sale

- C$---- bd-- ba-- sqft409 Joseph St #41, Saugeen Shores, ON N0H2C2Off Market
- C$--3 bd4 ba1.8k sqft409 Joseph St #46, Saugeen Shores, ON N0H2C2Off Market
- C$699,9003 bd3 ba-- sqft360 Rosner Dr, Saugeen Shores, ON N0H2C8New Construction
- C$569,9004 bd2 ba-- sqft359 Crawford St, Saugeen Shores, ON N0H2C2For Sale
Nearby schools
GreatSchools rating
No schools nearby
We couldn't find any schools near this home.
- Ontario
- Bruce County
- Saugeen Shores
- N0H 2C2
- 912 Parkwood Dr
