Affordable Family Home with Great Potential at 359 Crawford Street in Port Elgin! Looking for the perfect place to put down roots? This solid 4-bedroom family home is nestled on a quiet, family-friendly street just a short walk to the elementary school (JK - 6), making it an ideal choice for growing families or first-time buyers. With many of the important updates already completed; including replacement windows, a gas furnace, central air, gas hot water tank (2022), and electrical improvements, you can move in with confidence while adding your own personal style. Inside, you'll find spacious living areas and four generous bedrooms, providing plenty of room for the whole family. Step outside to enjoy the nice-sized fenced backyard, and deck; offering space for children to play, pets to roam, or future gardens and entertaining. If you're not afraid of a little cosmetic updating, this home presents an excellent opportunity to build equity and create a space that's truly your own. Great bones, a fantastic location, and endless potential make this one worth a look! Worth mentioning there are hardwood floors in the living room and 3 of the bedrooms (likely to be under the carpet in bedroom #4), a gas fireplace in the living room and the basement family room, overhead garage door and opener (2016), Gas hook ups for dryer, kitchen stove & BBQ.
For sale
C$569,900
359 Crawford St, Saugeen Shores, ON N0H 2C2
4beds
2baths
Single Family Residence
Built in ----
8,087 Square Feet Lot
$-- Zestimate®
C$--/sqft
C$-- HOA
What's special
Replacement windowsGas furnaceCentral airFour generous bedroomsNice-sized fenced backyard
- 32 days |
- 5 |
- 1 |
Zillow last checked:
Listing updated:
Listed by:
RE/MAX Land Exchange Ltd.
Source: TRREB,MLS®#: X13601306 Originating MLS®#: One Point Association of REALTORS
Originating MLS®#: One Point Association of REALTORSFacts & features
Interior
Bedrooms & bathrooms
- Bedrooms: 4
- Bathrooms: 2
Primary bedroom
- Level: Second
- Dimensions: 4.11 x 4.03
Bedroom 2
- Level: Second
- Dimensions: 3.18 x 3.37
Bedroom 3
- Level: Second
- Dimensions: 3.33 x 2.41
Bedroom 4
- Level: Second
- Dimensions: 2.65 x 3.46
Den
- Level: Main
Dining room
- Level: Main
- Dimensions: 4.68 x 3.12
Family room
- Level: Basement
- Dimensions: 5.7 x 5.07
Foyer
- Level: Main
Kitchen
- Level: Main
- Dimensions: 3.08 x 3.6
Laundry
- Level: Basement
- Dimensions: 5.72 x 2.03
Living room
- Level: Main
- Dimensions: 7.45 x 3.5
Heating
- Forced Air, Gas
Cooling
- Central Air
Appliances
- Included: Water Heater Owned
Features
- Basement: Partially Finished
- Has fireplace: Yes
- Fireplace features: Family Room, Natural Gas, Living Room
Interior area
- Living area range: 1500-2000 null
Property
Parking
- Total spaces: 5
- Parking features: Garage Door Opener
- Has garage: Yes
Features
- Stories: 2
- Pool features: None
Lot
- Size: 8,087 Square Feet
- Features: Beach, Park
- Topography: Flat
Details
- Additional structures: Fence - Full, Garden Shed
- Parcel number: 332680924
Construction
Type & style
- Home type: SingleFamily
- Property subtype: Single Family Residence
Materials
- Brick, Aluminum Siding
- Foundation: Concrete
- Roof: Asphalt Shingle
Utilities & green energy
- Sewer: Sewer
Community & HOA
Location
- Region: Saugeen Shores
Financial & listing details
- Tax assessed value: C$283,000
- Annual tax amount: C$4,279
- Date on market: 7/24/2026
Price history
Price history is unavailable.
Public tax history
Tax history is unavailable.
Climate risks
Neighborhood: N0H
Nearby schools
GreatSchools rating
No schools nearby
We couldn't find any schools near this home.
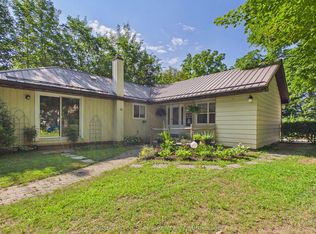
- C$529,9003 bd1 ba-- sqft418 Elgin St, Saugeen Shores, ON N0H2C2For Sale
- C$844,9005 bd4 ba-- sqft903 Highland St, Saugeen Shores, ON N0H2C2For Sale

- C$999,9003 bd5 ba1.8k sqft332 Mill St, Saugeen Shores, ON N0H2C2For Sale

- C$1,499,9004 bd2 ba-- sqft339 Green St, Saugeen Shores, ON N0H2C1For Sale
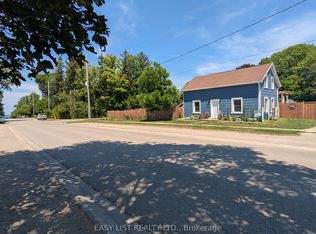
- C$699,0004 bd4 ba-- sqft391 Joseph St #6, Saugeen Shores, ON N0H2C2For Sale
- C$349,9003 bd1 ba-- sqft629 Bruce St #13, Saugeen Shores, ON N0H2C1For Sale
- C$--3 bd4 ba1.8k sqft409 Joseph St #46, Saugeen Shores, ON N0H2C2Off Market
- C$---- bd-- ba-- sqft409 Joseph St #41, Saugeen Shores, ON N0H2C2Off Market
Similar homes
- C$695,0004 bd2 ba-- sqft493 Joseph St, Saugeen Shores, ON N0H 2C2For Sale
 MLS ID #X13705490, RE/MAX Land Exchange Ltd.. TRREB
 - C$529,9003 bd1 ba-- sqft418 Elgin St, Saugeen Shores, ON N0H 2C2For SaleMLS ID #X13646262, Sutton-Huron Shores Realty Inc.. TRREB
- C$556,0004 bd2 ba-- sqft991 Bricker St N, Saugeen Shores, ON N0H 2C3For Sale
 MLS ID #X12948030, RE/MAX Land Exchange Ltd.. TRREB
 - C$539,0003 bd2 ba-- sqft793 Ruby St, Saugeen Shores, ON N0H 2C4For Sale
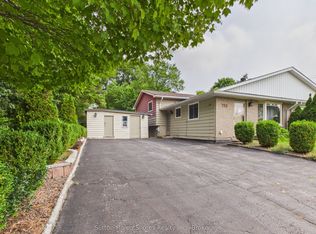 MLS ID #X13674672, Sutton-Huron Shores Realty Inc.. TRREB
 - C$599,9004 bd2 ba-- sqft383 Wellington St, Saugeen Shores, ON N0H 2C4New ConstructionMLS ID #X13453272, Royal LePage RCR Realty. TRREB
- C$599,9004 bd2 ba-- sqft1038 Wellington St, Saugeen Shores, ON N0H 2C3For SaleMLS ID #X13101192, Coldwell Banker Peter Benninger Realty. TRREB
- C$594,0004 bd2 ba-- sqft354 Goderich St, Saugeen Shores, ON N0H 2C1For SaleMLS ID #X13411282, Real Broker Ontario Ltd.. TRREB
- C$589,0004 bd2 ba-- sqft599 Thede Dr, Saugeen Shores, ON N0H 2C4For SaleMLS ID #X13077300, RE/MAX Four Seasons Realty Limited. TRREB
- C$539,0004 bd2 ba-- sqft698 Gustavus St, Saugeen Shores, ON N0H 2C4For SaleMLS ID #X12952850, Century 21 Millennium Inc.. TRREB
- C$799,8003 bd3 ba-- sqft953 Parkwood Dr, Saugeen Shores, ON N0H 2C2For SaleMLS ID #X13661598, Royal LePage Exchange Realty Co.. TRREB
- C$614,9003 bd2 ba-- sqft455 Bruce St, Saugeen Shores, ON N0H 2C1For SaleMLS ID #X13503066, Wilfred McIntee & Co Limited. TRREB
- C$575,0003 bd2 ba-- sqft79 Albert St S, Saugeen Shores, ON N0H 2L0For SaleMLS ID #X13559804, eXp Realty. TRREB
- C$699,0004 bd4 ba-- sqft391 Joseph St #6, Saugeen Shores, ON N0H 2C2For SaleMLS ID #X13661604, Royal LePage Exchange Realty Co.. TRREB
- C$584,9004 bd2 ba-- sqft219 Stickel St, Saugeen Shores, ON N0H 2C1For SaleMLS ID #X13413122, RE/MAX Land Exchange Ltd.. TRREB
- C$449,9003 bd1 ba-- sqft177 Elgin St, Saugeen Shores, ON N0H 2C6For SaleMLS ID #X13680288, eXp Realty. TRREB
- C$589,9003 bd2 ba-- sqft355 Spence St, Saugeen Shores, ON N0H 2L0For SaleMLS ID #X13596762, Century 21 Millennium Inc.. TRREB
- C$769,0007 bd2 ba-- sqft472 Joseph St, Saugeen Shores, ON N0H 2C2For SaleMLS ID #X13606580, Royal LePage D C Johnston Realty. TRREB
- C$669,0004 bd2 ba-- sqft115 Carlisle St, Saugeen Shores, ON N0H 2L0For SaleMLS ID #X13678542, Real Broker Ontario Ltd.. TRREB
- C$714,9005 bd2 ba-- sqft762 Bradford St, Saugeen Shores, ON N0H 2C4For SaleMLS ID #X13607938, Sutton-Huron Shores Realty Inc.. TRREB
- C$675,0004 bd2 ba-- sqft579 Peirson Ave, Saugeen Shores, ON N0H 2C4For SaleMLS ID #X13451974, Royal LePage Exchange Realty Co.. TRREB
