Don't miss out on this stunning 4 bedroom home, situated in a great mature neighbourhood in the town of Port Elgin, you can easily walk to the sand beaches and admire the famous sun sets, shop the downtown core or walk the beautiful nature trails. Along with the 4 bedrooms there is also 2 bathrooms, formal dining room, living room, kitchen with a generous amount of kitchen cabinets. The lower level offers a finished rec room with a newer gas fireplace insert, this is a perfect spot to cozy up in and enjoy a movie. From the kitchen area there is an exit to the large side patio and fully fenced yard. Metal roof applied in Nov. 2020, newer bay window, front and side doors replaced recently as well. Double asphalt drive, 6'x 19.6' front porch to sit on and enjoy the outdoors. Home shows great pride of ownership.
For sale
C$599,900
1038 Wellington St, Saugeen Shores, ON N0H 2C3
4beds
2baths
Single Family Residence
Built in ----
6,525 Square Feet Lot
$-- Zestimate®
C$--/sqft
C$-- HOA
What's special
Formal dining roomFinished rec roomNewer gas fireplace insertLarge side patioFully fenced yardNewer bay windowDouble asphalt drive
- 114 days
- 5
- 0
Zillow last checked:
Listing updated:
Listed by:
Coldwell Banker Peter Benninger Realty
Source: TRREB,MLS®#: X13101192 Originating MLS®#: One Point Association of REALTORS
Originating MLS®#: One Point Association of REALTORSFacts & features
Interior
Bedrooms & bathrooms
- Bedrooms: 4
- Bathrooms: 2
Primary bedroom
- Level: Second
- Dimensions: 4.04 x 4.14
Bedroom
- Level: Second
- Dimensions: 3.28 x 2.77
Bedroom
- Level: Second
- Dimensions: 4.11 x 3.4
Bedroom
- Level: Second
- Dimensions: 3.63 x 3.45
Bathroom
- Level: Second
- Dimensions: 2.41 x 2.11
Bathroom
- Level: Main
- Dimensions: 5.11 x 1.19
Dining room
- Level: Main
- Dimensions: 2.84 x 3.05
Foyer
- Level: Main
- Dimensions: 4.29 x 0.99
Kitchen
- Level: Main
- Dimensions: 15.9 x 9.1
Laundry
- Level: Lower
- Dimensions: 3.18 x 2.77
Living room
- Level: Main
- Dimensions: 3.51 x 4.29
Recreation
- Level: Lower
- Dimensions: 4.62 x 7.24
Utility room
- Level: Lower
- Dimensions: 1.17 x 2.5
Heating
- Heat Pump, Electric
Cooling
- Wall Unit(s)
Appliances
- Included: Water Heater Owned
Features
- Floor Drain, Separate Heating Controls
- Basement: Full,Finished
- Has fireplace: Yes
- Fireplace features: Natural Gas, Recreation Room
Interior area
- Living area range: 1100-1500 null
Property
Parking
- Total spaces: 5
- Parking features: Private, Garage Door Opener
- Has garage: Yes
Features
- Stories: 2
- Patio & porch: Patio, Porch
- Exterior features: Landscaped, Year Round Living
- Pool features: None
Lot
- Size: 6,525 Square Feet
- Features: Fenced Yard, Golf, Library, Marina, Park, Place Of Worship
- Topography: Flat
Details
- Additional structures: Fence - Full
- Parcel number: 332480593
Construction
Type & style
- Home type: SingleFamily
- Property subtype: Single Family Residence
Materials
- Aluminum Siding, Brick
- Foundation: Concrete Block
- Roof: Metal
Utilities & green energy
- Sewer: Sewer
Community & HOA
Community
- Security: Carbon Monoxide Detector(s), Smoke Detector(s)
Location
- Region: Saugeen Shores
Financial & listing details
- Tax assessed value: C$252,000
- Annual tax amount: C$3,741
- Date on market: 5/8/2026
Price history
Price history is unavailable.
Public tax history
Tax history is unavailable.
Climate risks
Neighborhood: N0H
Nearby schools
GreatSchools rating
No schools nearby
We couldn't find any schools near this home.
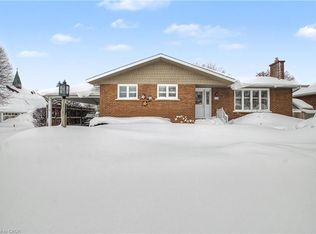
- C$556,0004 bd2 ba-- sqft991 Bricker St N, Saugeen Shores, ON N0H2C3For Sale

- C$849,9004 bd3 ba-- sqft660 Devonshire Rd, Saugeen Shores, ON N0H2C3New Construction

- C$909,9006 bd4 ba-- sqft782 Brentwood Dr, Saugeen Shores, ON N0H2C4For Sale

- C$597,0004 bd2 ba1.3k sqft938 Wellington St, Saugeen Shores, ON N0H2C3Sold
Similar homes
- C$599,0003 bd2 ba-- sqft929 Wellington St, Saugeen Shores, ON N0H 2C3For Sale
 MLS ID #X13718868, Royal LePage D C Johnston Realty. TRREB
 - C$556,0004 bd2 ba-- sqft991 Bricker St N, Saugeen Shores, ON N0H 2C3For SaleMLS ID #X12948030, RE/MAX Land Exchange Ltd.. TRREB
- C$569,9004 bd2 ba-- sqft359 Crawford St, Saugeen Shores, ON N0H 2C2For Sale
 MLS ID #X13601306, RE/MAX Land Exchange Ltd.. TRREB
 - C$589,0004 bd2 ba-- sqft599 Thede Dr, Saugeen Shores, ON N0H 2C4For Sale
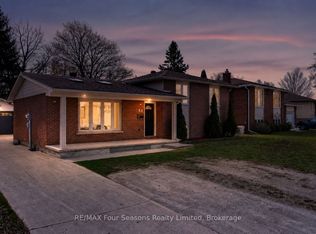 MLS ID #X13077300, RE/MAX Four Seasons Realty Limited. TRREB
