This is a remarkable one of a kind 3+3 bedroom luxury home, all around stone construction, complete with a full in-law suit and all above-ground windows in the lower level basement. Note the high ceilings on main-level, master-bedroom features a luxury 4pc bath with a separate shower and inviting jacuzzi tub, a large double closet and upgraded quality broadloom. Spacious modern kitchen with centre island cabinets overlooking breakfast area with a large bay-window and sliding door walk-out to a large cedar deck and treed backyard. Gleaming hardwood floors compliment the open-concept living-dining room with a gas-fireplace. The large laundry room features an upgraded washer and dryer, ceramic floor and an extra walk-out to the garage level. High garage features 2 large doors with garage-door openers. The large concrete driveway parks cars. Rare 74 feet frontage also ads extra value. Including all furnishings makes this home ready to move in and enjoy. This is truly a very rare find, don't miss it.
For sale
C$909,900
782 Brentwood Dr, Saugeen Shores, ON N0H 2C4
6beds
4baths
Single Family Residence
Built in ----
8,056 Square Feet Lot
$-- Zestimate®
C$--/sqft
C$-- HOA
What's special
All around stone constructionHigh ceilings on main-levelLarge double closetUpgraded quality broadloomTreed backyardGleaming hardwood floorsOpen-concept living-dining room
- 11 hours
- 0
- 0
Zillow last checked:
Listing updated:
Listed by:
iCloud Realty Ltd.
Source: TRREB,MLS®#: X13738950 Originating MLS®#: Toronto Regional Real Estate Board
Originating MLS®#: Toronto Regional Real Estate BoardFacts & features
Interior
Bedrooms & bathrooms
- Bedrooms: 6
- Bathrooms: 4
Primary bedroom
- Level: Main
- Dimensions: 4.27 x 4.27
Bedroom
- Level: Basement
- Dimensions: 4.27 x 3
Bedroom 2
- Level: Main
- Dimensions: 3.12 x 3.12
Bedroom 3
- Level: Main
- Dimensions: 4.15 x 3.07
Bedroom 4
- Level: Basement
- Dimensions: 3.64 x 2.84
Bedroom 5
- Level: Basement
- Dimensions: 4.27 x 3.52
Bathroom
- Level: Basement
- Dimensions: 0 x 0
Bathroom
- Level: Basement
- Dimensions: 0 x 0
Breakfast
- Level: Basement
- Dimensions: 4.26 x 3.35
Breakfast
- Level: Main
- Dimensions: 5.05 x 3.05
Dining room
- Level: Main
- Dimensions: 5.73 x 3.66
Family room
- Level: Basement
- Dimensions: 6.4 x 5.56
Kitchen
- Level: Main
- Dimensions: 3.35 x 3.05
Kitchen
- Level: Basement
- Dimensions: 3.06 x 2.56
Laundry
- Level: Main
- Dimensions: 0 x 0
Living room
- Level: Main
- Dimensions: 5.52 x 3.66
Heating
- Forced Air, Gas
Cooling
- Central Air
Features
- Central Vacuum, In-Law Capability, Primary Bedroom - Main Floor, Water Meter
- Flooring: Accessory Apartment
- Basement: Full,Finished,Separate Entrance
- Has fireplace: Yes
Interior area
- Living area range: 1500-2000 null
Property
Parking
- Total spaces: 8
- Parking features: Private Double
- Has garage: Yes
Features
- Patio & porch: Deck
- Exterior features: Year Round Living, Built-In-BBQ, Landscaped, Privacy
- Pool features: None
Lot
- Size: 8,056 Square Feet
- Features: Beach, Fenced Yard, Level
Details
- Parcel number: 332480279
- Other equipment: Air Exchanger, Sump Pump
Construction
Type & style
- Home type: SingleFamily
- Architectural style: Bungalow-Raised
- Property subtype: Single Family Residence
Materials
- Stone
- Foundation: Concrete
- Roof: Asphalt Shingle
Utilities & green energy
- Sewer: Sewer
Community & HOA
Community
- Security: Carbon Monoxide Detector(s), Smoke Detector(s)
Location
- Region: Saugeen Shores
Financial & listing details
- Annual tax amount: C$5,956
- Date on market: 9/2/2026
Price history
Price history is unavailable.
Public tax history
Tax history is unavailable.
Climate risks
Neighborhood: N0H
Nearby schools
GreatSchools rating
No schools nearby
We couldn't find any schools near this home.
- C$859,9004 bd3 ba-- sqft785 Woodland Dr, Saugeen Shores, ON N0H2C4For Sale

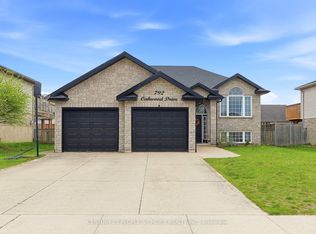
- C$769,9005 bd2 ba-- sqft792 Oakwood Dr, Saugeen Shores, ON N0H2C4For Sale
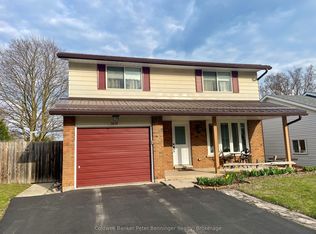
- C$599,0003 bd2 ba-- sqft929 Wellington St, Saugeen Shores, ON N0H2C3For Sale

- C$599,9004 bd2 ba-- sqft1038 Wellington St, Saugeen Shores, ON N0H2C3For Sale
Similar homes
- C$859,9004 bd3 ba-- sqft785 Woodland Dr, Saugeen Shores, ON N0H 2C4For SaleMLS ID #X13434984, RE/MAX Land Exchange Ltd.. TRREB
- C$769,9005 bd2 ba-- sqft792 Oakwood Dr, Saugeen Shores, ON N0H 2C4For SaleMLS ID #X13613172, CENTURY 21 PEOPLE`S CHOICE REALTY INC.. TRREB
- C$849,9006 bd6 ba3.3k sqft695 Mill St, Saugeen Shores, ON N0H 2C4For Sale
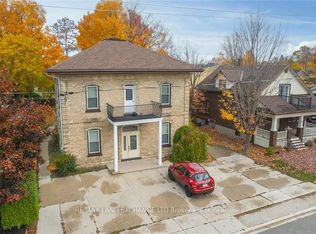 MLS ID #X10846287, RE/MAX Land Exchange Ltd.. TRREB
 - C$749,0004 bd3 ba-- sqft724 Elgin St, Saugeen Shores, ON N0H 2C4For Sale
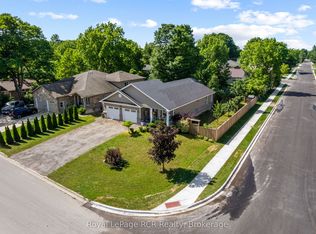 MLS ID #X13517114, Royal LePage RCR Realty. TRREB
