Experience the ease of condo living in this bright and inviting bungaloft townhome, designed with comfort, space, and versatility in mind. A sun-filled foyer welcomes you inside, where a skylight casts natural light throughout the entryway. The spacious kitchen offers ample room for cooking and creativity, overlooking an open-concept dining and living area-perfect for entertaining. Step through the patio doors to a south-facing deck, ideal for enjoying morning coffee or evening relaxation. The primary bedroom is generously sized and features two closets along with a full 4-piece ensuite. A second bedroom and a convenient 3-piece bath are located at the front of the home, offering privacy for guests or family. Upstairs, the expansive loft overlooks the main living area and currently hosts a pool table for hours of entertainment-an inviting space for recreation, hobbies, or a cozy retreat. The lower level extends your living space even further with a large recreation room complete with a dry bar, plus a separate den/office/hobby room. A 2-piece bath with rough-in for a shower adds future flexibility. The oversized laundry room and additional storage room ensure everything has its place. A third bedroom with a large egress window is nearly complete-just add trim and flooring to finish it your way. Laundry hookups are also available on the main floor should you prefer a one-level lifestyle. Enjoy warm summer days on the shaded front porch, perfectly positioned to overlook your exclusive parking space. This home offers space, light, and endless potential-bring your imagination and make it your own.
For sale
C$419,000
874 Arlington St #19, Saugeen Shores, ON N0H 2C4
3beds
3baths
Townhouse
Built in ----
-- sqft lot
$-- Zestimate®
C$--/sqft
C$410/mo HOA
What's special
Sun-filled foyerOversized laundry roomAdditional storage room
- 74 days
- 4
- 0
Zillow last checked:
Listing updated:
Listed by:
Century 21 Millennium Inc.
Source: TRREB,MLS®#: X13451008 Originating MLS®#: One Point Association of REALTORS
Originating MLS®#: One Point Association of REALTORSFacts & features
Interior
Bedrooms & bathrooms
- Bedrooms: 3
- Bathrooms: 3
Primary bedroom
- Level: Main
- Dimensions: 12' X 11' 8'
Bedroom
- Level: Basement
- Dimensions: 13' 8' X 11' 6'
Bedroom
- Level: Main
- Dimensions: 9' 4' X 11' 6' IRREG
Bathroom
- Level: Basement
- Dimensions: 2.49 x 1.47
Bathroom
- Level: Main
- Dimensions: 1.45 x 2.59
Bathroom
- Features: Ensuite Bath
- Level: Main
- Dimensions: 1.6 x 2.39
Den
- Level: Basement
- Dimensions: 11' 9' X 11'
Dining room
- Level: Main
- Dimensions: 12' 3' X 12' 5'
Family room
- Level: Second
- Dimensions: 12' 3' IRREG X 30' 3'
Foyer
- Level: Main
- Dimensions: 4.29 x 1.73
Kitchen
- Level: Main
- Dimensions: 12' 3' X 15' 5'
Laundry
- Level: Basement
- Dimensions: 9' 4' X 10' 1'
Living room
- Level: Main
- Dimensions: 12' 3' X 14' 7'
Other
- Level: Basement
- Dimensions: 11' 3' X 6' 3'
Recreation
- Level: Basement
- Dimensions: 11' 9' X 16' 5'
Heating
- Forced Air, Gas
Cooling
- Central Air
Appliances
- Laundry: Laundry Room, In-Suite Laundry, Multiple Locations, In Basement, Laundry Closet
Features
- Water Meter
- Basement: Full,Partially Finished
- Has fireplace: No
Interior area
- Living area range: 1200-1399 null
Property
Parking
- Total spaces: 1
- Parking features: Other
Features
- Waterfront features: None
Details
- Parcel number: 338080019
Construction
Type & style
- Home type: Townhouse
- Architectural style: Bungaloft
- Property subtype: Townhouse
- Attached to another structure: Yes
Materials
- Vinyl Siding, Brick
- Roof: Asphalt Shingle
Utilities & green energy
- Utilities for property: Internet Other
Community & HOA
HOA
- Services included: Common Elements Included
- HOA fee: C$410 monthly
- HOA name: Bruce
Location
- Region: Saugeen Shores
Financial & listing details
- Tax assessed value: C$198,000
- Annual tax amount: C$2,917
- Date on market: 6/16/2026
Price history
Price history is unavailable.
Public tax history
Tax history is unavailable.
Climate risks
Neighborhood: N0H
Nearby schools
GreatSchools rating
No schools nearby
We couldn't find any schools near this home.
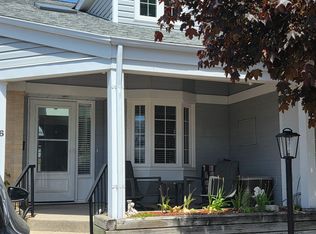
- C$495,0003 bd3 ba-- sqft874 Arlington St #16, Saugeen Shores, ON N0H2C4For Sale
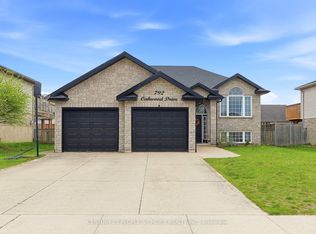
- C$769,9005 bd2 ba-- sqft792 Oakwood Dr, Saugeen Shores, ON N0H2C4For Sale
- C$714,9005 bd2 ba-- sqft762 Bradford St, Saugeen Shores, ON N0H2C4For Sale

- C$599,0003 bd2 ba-- sqft929 Wellington St, Saugeen Shores, ON N0H2C3For Sale

Similar homes
- C$434,9003 bd4 ba-- sqft935 Goderich St #16, Saugeen Shores, ON N0H 2C3For Sale
 MLS ID #X13672662, Century 21 Millennium Inc.. TRREB
 - C$599,0003 bd2 ba-- sqft929 Wellington St, Saugeen Shores, ON N0H 2C3For SaleMLS ID #X13718868, Royal LePage D C Johnston Realty. TRREB
- C$539,0003 bd2 ba-- sqft793 Ruby St, Saugeen Shores, ON N0H 2C4For Sale
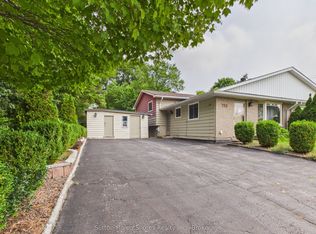 MLS ID #X13674672, Sutton-Huron Shores Realty Inc.. TRREB
 - C$499,0003 bd1 ba-- sqft561 Wellington St, Saugeen Shores, ON N0H 2C4For Sale
 MLS ID #X13424010, Royal LePage D C Johnston Realty. TRREB
