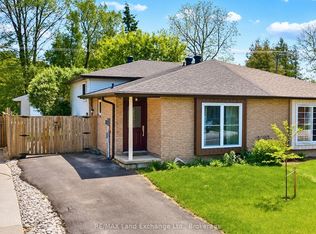
This 2-storey home is situated on a dead-end street, just a short walk from shopping, parks, soccer fields, and recreational trails. The main floor features an inviting living room, a 2-piece washroom and a kitchen with dining area. The second level features 3 bedrooms and a modern 4-piece bathroom. The lower level boasts a recreational room and a laundry/utility/storage room. The back door leads to a patio and a fenced backyard, perfect for outdoor relaxation or entertaining. The backyard features privacy and mature trees. Highlights include natural gas forced-air heating, central air conditioning (installed in 2021), an owned hot water tank (installed in 2021), and plumbing rough-in for a future bathroom in the basement. Move-in ready with updated flooring and paint. This home combines a convenient location and a great family neighbourhood, making it an excellent opportunity for a first-time buyer or savvy investor.
For sale
C$425,000
650 Barnes Ave, Saugeen Shores, ON N0H 2C1
3beds
2baths
Single Family Residence
Built in ----
4,550 Square Feet Lot
$-- Zestimate®
C$--/sqft
C$-- HOA
What's special
Kitchen with dining areaRecreational roomFenced backyardMature treesNatural gas forced-air heatingUpdated flooring and paint
- 42 days |
- 0 |
- 0 |
Zillow last checked:
Listing updated:
Listed by:
RE/MAX Land Exchange Ltd.
Source: TRREB,MLS®#: X13568510 Originating MLS®#: One Point Association of REALTORS
Originating MLS®#: One Point Association of REALTORSFacts & features
Interior
Bedrooms & bathrooms
- Bedrooms: 3
- Bathrooms: 2
Primary bedroom
- Level: Second
- Dimensions: 4.76 x 2.73
Bedroom 2
- Level: Second
- Dimensions: 2.58 x 3.49
Bedroom 3
- Level: Second
- Dimensions: 2.67 x 3.51
Dining room
- Level: Main
- Dimensions: 2.97 x 2.57
Family room
- Level: Basement
- Dimensions: 5.12 x 3.28
Kitchen
- Level: Main
- Dimensions: 2.25 x 2.57
Living room
- Level: Main
- Dimensions: 5.21 x 3.33
Utility room
- Level: Basement
- Dimensions: 5.23 x 2.56
Heating
- Forced Air, Gas
Cooling
- Central Air
Appliances
- Included: Water Heater Owned
Features
- Basement: Full
- Has fireplace: No
Interior area
- Living area range: 700-1100 null
Property
Parking
- Total spaces: 2
- Parking features: Private
Features
- Stories: 2
- Patio & porch: Patio
- Pool features: None
Lot
- Size: 4,550 Square Feet
- Features: School, Beach, Hospital, School Bus Route, Fenced Yard, Rec./Commun.Centre
Details
- Additional structures: Fence - Full, Garden Shed
- Parcel number: 332460345
Construction
Type & style
- Home type: SingleFamily
- Property subtype: Single Family Residence
Materials
- Brick, Aluminum Siding
- Foundation: Concrete
- Roof: Asphalt Shingle
Utilities & green energy
- Sewer: Sewer
Community & HOA
Location
- Region: Saugeen Shores
Financial & listing details
- Tax assessed value: C$179,000
- Annual tax amount: C$2,637
- Date on market: 7/15/2026
Price history
Price history is unavailable.
Public tax history
Tax history is unavailable.
Climate risks
Neighborhood: N0H
Nearby schools
GreatSchools rating
No schools nearby
We couldn't find any schools near this home.
- C$514,9006 bd2 ba-- sqft185 Bricker St, Saugeen Shores, ON N0H2C1For Sale
- C$879,9004 bd3 ba2.7k sqft358 Ivings Dr, Saugeen Shores, ON N0H2C1New Construction

- C$--3 bd1 ba1.1k sqft554 Ivings Dr, Saugeen Shores, ON N0H2C1Off Market

- C$--2 bd1 ba868 sqft554 Ivings Dr #2-BEDROOM, Saugeen Shores, ON N0H2C1Off Market
- C$--1 bd1 ba567 sqft554 Ivings Dr #1-BEDROOM, Saugeen Shores, ON N0H2C1Off Market
- C$--1 bd1 ba567 sqft554 Ivings Dr #821602, Saugeen Shores, ON N0H2C1Off Market
- C$--2 bd1 ba868 sqft554 Ivings Dr #821603, Saugeen Shores, ON N0H2C1Off Market
- C$--3 bd2 ba1.1k sqft554 Ivings Dr #821604, Saugeen Shores, ON N0H2C1Off Market
Similar homes
- C$514,9006 bd2 ba-- sqft185 Bricker St, Saugeen Shores, ON N0H 2C1For SaleMLS ID #X13709234, RE/MAX Land Exchange Ltd.. TRREB
- C$449,9003 bd1 ba-- sqft177 Elgin St, Saugeen Shores, ON N0H 2C6For Sale
 MLS ID #X13680288, eXp Realty. TRREB
 - C$349,9003 bd1 ba-- sqft629 Bruce St #13, Saugeen Shores, ON N0H 2C1For Sale
 MLS ID #X13164810, Wilfred McIntee & Co Limited. TRREB
 - C$599,0003 bd2 ba-- sqft929 Wellington St, Saugeen Shores, ON N0H 2C3For Sale
 MLS ID #X13718868, Royal LePage D C Johnston Realty. TRREB
 - C$434,9003 bd4 ba-- sqft935 Goderich St #16, Saugeen Shores, ON N0H 2C3For SaleMLS ID #X13672662, Century 21 Millennium Inc.. TRREB
- C$594,0004 bd2 ba-- sqft354 Goderich St, Saugeen Shores, ON N0H 2C1For SaleMLS ID #X13411282, Real Broker Ontario Ltd.. TRREB
- C$499,0003 bd1 ba-- sqft561 Wellington St, Saugeen Shores, ON N0H 2C4For SaleMLS ID #X13424010, Royal LePage D C Johnston Realty. TRREB
- C$614,9003 bd2 ba-- sqft455 Bruce St, Saugeen Shores, ON N0H 2C1For SaleMLS ID #X13503066, Wilfred McIntee & Co Limited. TRREB
- C$419,0003 bd3 ba-- sqft874 Arlington St #19, Saugeen Shores, ON N0H 2C4For SaleMLS ID #X13451008, Century 21 Millennium Inc.. TRREB
- C$349,0002 bd2 ba-- sqft332 Bruce Rd #40, Saugeen Shores, ON N0H 2T0For SaleMLS ID #X13713256, Century 21 Millennium Inc.. TRREB
- C$579,9004 bd2 ba-- sqft219 Stickel St, Saugeen Shores, ON N0H 2C1For SaleMLS ID #X13413122, RE/MAX Land Exchange Ltd.. TRREB
- C$599,9004 bd2 ba-- sqft383 Wellington St, Saugeen Shores, ON N0H 2C4New ConstructionMLS ID #X13453272, Royal LePage RCR Realty. TRREB
- C$539,0003 bd2 ba-- sqft793 Ruby St, Saugeen Shores, ON N0H 2C4For SaleMLS ID #X13674672, Sutton-Huron Shores Realty Inc.. TRREB
- C$569,9004 bd2 ba-- sqft359 Crawford St, Saugeen Shores, ON N0H 2C2For SaleMLS ID #X13601306, RE/MAX Land Exchange Ltd.. TRREB
- C$399,0003 bd1 ba-- sqft765 Bruce Rd #13, Saugeen Shores, ON N0H 2T0For SaleMLS ID #X13110902, Wilfred McIntee & Co Limited. TRREB
- C$529,9003 bd1 ba-- sqft418 Elgin St, Saugeen Shores, ON N0H 2C2For SaleMLS ID #X13646262, Sutton-Huron Shores Realty Inc.. TRREB
- C$319,9002 bd1 ba-- sqft303 Waterloo St #12, Saugeen Shores, ON N0H 2C1For SaleMLS ID #X13657498, Wilfred McIntee & Co Limited. TRREB
- C$556,0004 bd2 ba-- sqft991 Bricker St N, Saugeen Shores, ON N0H 2C3For SaleMLS ID #X12948030, RE/MAX Land Exchange Ltd.. TRREB
- C$339,0002 bd1 ba-- sqft303 Waterloo St #50, Saugeen Shores, ON N0H 2C1For SaleMLS ID #X13424240, RE/MAX Four Seasons Realty Limited. TRREB
- C$589,0004 bd2 ba-- sqft599 Thede Dr, Saugeen Shores, ON N0H 2C4For SaleMLS ID #X13077300, RE/MAX Four Seasons Realty Limited. TRREB
