Welcome to 354 Goderich Street, a fantastic opportunity for first-time home buyers, families, or anyone looking to put down roots in Port Elgin. This inviting 3-bedroom, 1.5-bathroom home offers the perfect combination of convenience, functionality, and peaceful in-town living. Step inside to discover a comfortable layout with plenty of potential to make the space your own. With a separate basement entrance an opportunity to rent out or use as granny suite. Whether you're starting your homeownership journey or looking for a place to grow, this property offers the flexibility and value you've been searching for. One of the biggest highlights is the large backyard - a private-feeling outdoor space with room for kids to play, dogs to run, summer entertaining, gardening, or simply enjoying a quiet evening outdoors. It's a rare feature for an in-town property and adds serious lifestyle appeal. The carport provides convenient covered parking while also offering additional versatility with space that could be ideal for a shop, hobby area, storage, or workspace. Located close to everything Port Elgin has to offer, you'll be minutes from local shops, restaurants, schools, parks, recreation, and the beautiful Lake Huron shoreline. Enjoy the convenience of being in town without sacrificing peace and quiet. Whether you're ready to make your first move into homeownership, searching for a family-friendly property, or looking for an investment with potential, 354 Goderich Street is a must-see opportunity.
For sale
C$499,000
354 Goderich St, Saugeen Shores, ON N0H 2C1
4beds
2baths
Single Family Residence
Built in ----
8,778 Square Feet Lot
$-- Zestimate®
C$--/sqft
C$-- HOA
What's special
Comfortable layout
- 33 days
- 2
- 0
Zillow last checked:
Listing updated:
Listed by:
LPT Realty
Source: TRREB,MLS®#: X13772086 Originating MLS®#: One Point Association of REALTORS
Originating MLS®#: One Point Association of REALTORSFacts & features
Interior
Bedrooms & bathrooms
- Bedrooms: 4
- Bathrooms: 2
Primary bedroom
- Level: Second
- Dimensions: 2.77 x 4.15
Bedroom
- Level: Second
- Dimensions: 2.59 x 3.08
Bedroom
- Level: Second
- Dimensions: 4.12 x 2.59
Bathroom
- Level: Basement
- Dimensions: 1.1 x 1.98
Bathroom
- Level: Second
- Dimensions: 2.41 x 1.49
Den
- Level: Basement
- Dimensions: 2.9 x 3.51
Family room
- Level: Main
- Dimensions: 3.72 x 3.99
Kitchen
- Level: Main
- Dimensions: 3.93 x 3.2
Living room
- Level: Main
- Dimensions: 3.93 x 4.54
Recreation
- Level: Basement
- Dimensions: 5.36 x 3.51
Utility room
- Level: Basement
- Dimensions: 3.48 x 1.13
Heating
- Forced Air, Gas
Cooling
- Central Air
Appliances
- Included: Water Heater Owned
Features
- Storage, In-Law Capability
- Flooring: Carpet Free
- Basement: Partially Finished
- Has fireplace: No
Interior area
- Living area range: 1100-1500 null
Video & virtual tour
Property
Parking
- Total spaces: 6
- Parking features: Garage, Carport
- Has garage: Yes
- Has carport: Yes
Features
- Patio & porch: Deck
- Exterior features: Landscaped, Privacy, Paved Yard, Year Round Living
- Pool features: None
- Has view: Yes
- View description: Garden, Forest, Skyline
Lot
- Size: 8,778 Square Feet
- Features: Arts Centre, Beach, Campground, Golf, School, School Bus Route
Details
- Additional structures: Shed, Workshop, Storage
- Parcel number: 332730566
Construction
Type & style
- Home type: SingleFamily
- Property subtype: Single Family Residence
Materials
- Aluminum Siding, Brick
- Foundation: Concrete
- Roof: Shingle
Utilities & green energy
- Sewer: Sewer
Community & HOA
Location
- Region: Saugeen Shores
Financial & listing details
- Annual tax amount: C$3,057
- Date on market: 9/11/2026
Price history
Price history is unavailable.
Public tax history
Tax history is unavailable.
Climate risks
Neighborhood: N0H
Nearby schools
GreatSchools rating
No schools nearby
We couldn't find any schools near this home.
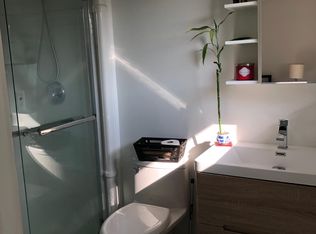
- C$--4 bd3 ba2.5k sqft384 Waterloo St, Saugeen Shores, ON N0H2C1Off Market
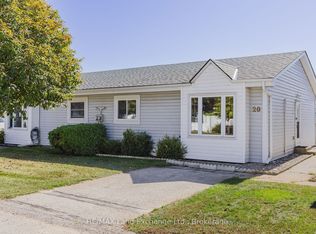
- C$312,9002 bd2 ba-- sqft303 Waterloo St #20, Saugeen Shores, ON N0H2C1For Sale
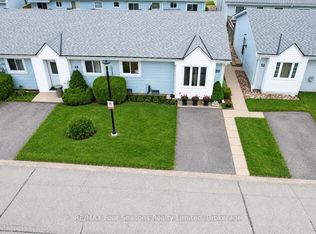
- C$320,0002 bd1 ba-- sqft303 Waterloo St #50, Saugeen Shores, ON N0H2C1For Sale
- C$599,9002 bd2 ba-- sqft1071 Waterloo St N UNIT 42, Saugeen Shores, ON N0H2C1For Sale

Similar homes
- C$514,9006 bd2 ba-- sqft185 Bricker St, Saugeen Shores, ON N0H 2C1For Sale
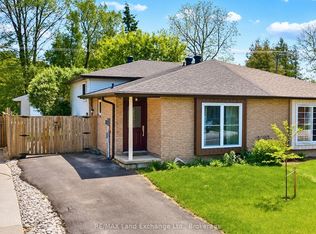 MLS ID #X13709234, RE/MAX Land Exchange Ltd.. TRREB
 - C$569,0002 bd2 ba-- sqft317 Bricker St, Saugeen Shores, ON N0H 2C1For Sale
 MLS ID #X13739806, RE/MAX Four Seasons Realty Limited. TRREB
 - C$599,9003 bd2 ba-- sqft455 Bruce St, Saugeen Shores, ON N0H 2C1For Sale
 MLS ID #X13732068, Wilfred McIntee & Co Limited. TRREB
 - C$529,0004 bd2 ba-- sqft991 Bricker St N, Saugeen Shores, ON N0H 2C3For Sale
 MLS ID #X12948030, RE/MAX Land Exchange Ltd.. TRREB
