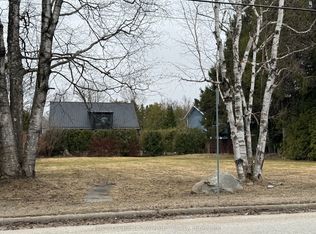
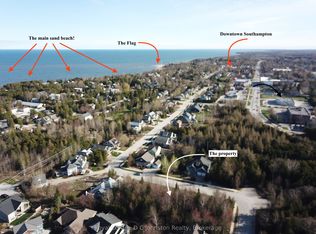
Cottage charm with year-round comfort, welcome to 210 Laird Lane - your modern, 4-season home or summer getaway! Tucked away on a quiet street in Southampton, the private lot is surrounded by mature trees, just steps to the Lake, offering stunning sunsets, pristine beaches, and endless lakeside recreation, including the nearby tennis courts. Outside, enjoy your maturely landscaped backyard from a newer wooden deck. The yard is partially fenced, and a garden shed sits ready for your tools. The home has an attached garage which opens from the front and rear - ideal for vehicle storage, a workshop space, or storage. The newer roof shingles, soffits & fascia (2022) offer peace of mind. The newer front deck offers a relaxing entry to the home, which is carpet-free and offers an open concept living and kitchen. This neat and tidy home's kitchen was updated in 2020, including the cabinets, countertops and backsplash. The home offers 3 bright, well-appointed bedrooms and a bathroom, which all feel bright and fresh, and are clearly meticulously cared for. Best of all, this property comes fully turn-key and can come furnished! Whether you are searching for a high-demand vacation home, an income-generating investment, or a peaceful year-round residence, this home checks every single box. Homes in this neighbourhood sell quickly - don't delay! Book a showing with your Realtor today.
For sale
C$529,900
210 Laird Ln, Saugeen Shores, ON N0H 2L0
3beds
1baths
Single Family Residence
Built in ----
5,000 Square Feet Lot
$-- Zestimate®
C$--/sqft
C$-- HOA
What's special
Private lotSurrounded by mature treesMaturely landscaped backyardNewer wooden deckGarden shedNewer front deck
- 4 hours
- 3
- 0
Zillow last checked:
Listing updated:
Listed by:
Royal LePage D C Johnston Realty
Source: TRREB,MLS®#: X13737066 Originating MLS®#: One Point Association of REALTORS
Originating MLS®#: One Point Association of REALTORSFacts & features
Interior
Bedrooms & bathrooms
- Bedrooms: 3
- Bathrooms: 1
Primary bedroom
- Level: Ground
- Dimensions: 3.35 x 2.59
Bedroom 2
- Level: Ground
- Dimensions: 2.95 x 2.95
Bedroom 3
- Level: Ground
- Dimensions: 2.82 x 2.57
Bathroom
- Level: Ground
- Dimensions: 2.64 x 1.35
Kitchen
- Level: Ground
- Dimensions: 3.12 x 3.89
Living room
- Level: Ground
- Dimensions: 3.12 x 5.08
Heating
- Baseboard, Electric
Cooling
- Wall Unit(s)
Appliances
- Included: Water Heater Owned
Features
- Primary Bedroom - Main Floor
- Flooring: Carpet Free
- Basement: None
- Has fireplace: No
Interior area
- Living area range: 700-1100 null
Video & virtual tour
Property
Parking
- Total spaces: 3
- Parking features: Private Double
- Has garage: Yes
Features
- Pool features: None
- Has view: Yes
- View description: Garden
- Waterfront features: Lake
- Body of water: Lake Huron
Lot
- Size: 5,000 Square Feet
- Features: Arts Centre, Beach, Hospital, Lake/Pond, Library
Details
- Parcel number: 332650171
Construction
Type & style
- Home type: SingleFamily
- Architectural style: Bungalow
- Property subtype: Single Family Residence
Materials
- Aluminum Siding
- Foundation: Piers
- Roof: Asphalt Shingle
Utilities & green energy
- Sewer: Sewer
- Water: None
Community & HOA
Location
- Region: Saugeen Shores
Financial & listing details
- Tax assessed value: C$229,000
- Annual tax amount: C$3,506
- Date on market: 9/2/2026
Price history
Price history is unavailable.
Public tax history
Tax history is unavailable.
Climate risks
Neighborhood: N0H
Nearby schools
GreatSchools rating
No schools nearby
We couldn't find any schools near this home.

Similar homes
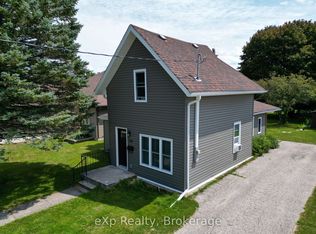
- C$569,0003 bd1 ba-- sqft136 Breadalbane St S, Saugeen Shores, ON N0H 2L0For Sale
 MLS ID #X13699342, eXp Realty. TRREB
 - C$575,0003 bd2 ba-- sqft79 Albert St S, Saugeen Shores, ON N0H 2L0For Sale
 MLS ID #X13559804, eXp Realty. TRREB
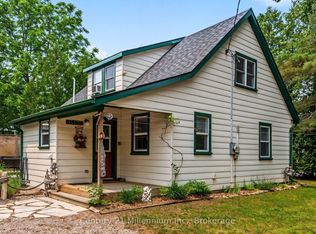
 - C$589,9003 bd2 ba-- sqft355 Spence St, Saugeen Shores, ON N0H 2L0For Sale
 MLS ID #X13596762, Century 21 Millennium Inc.. TRREB
 - C$567,8883 bd3 ba-- sqft164 Edward St, Saugeen Shores, ON N0H 2L0For Sale
 MLS ID #X12603674, Royal LePage RCR Realty. TRREB
