Welcome to 36 Huron St. N.-where casual vibes, small-town charm and a seriously good location come together! Tucked into a mature Southampton neighbourhood, this charming raised bungalow puts you right in the middle of it all. Walk to the sparkling shores of Lake Huron, wander downtown for dinner and ice cream, catch the Friday night piper, or head to the Saugeen River and try your luck fishing for dinner. Life is pretty good here! Inside, the bright living and dining area looks out over the multi-level rear deck and pergola-a great spot for entertaining friends, enjoying your morning coffee or simply curling up with a good book. The conveniently laid-out kitchen offers plenty of cupboard storage plus a cozy eating area. Two main-floor bedrooms share an updated four-piece bath. Downstairs, the spacious family room offers a place to spread out, with an additional bedroom and three-piece bath making this level perfect for guests, teenagers or visiting family. The laundry area includes a sink and extra storage, making laundry day surprisingly painless! There's even a workshop/hobby room or storage at the interior garage access. The oversized single garage offers plenty of room for the car, bikes and beach gear, plus a pull-down ladder to handy attic storage. Outside, enjoy the mature gardens, tucked-away front sitting area and full rear deck. And with very little grass to mow, there's more time for the things that really matter-like the beach, the river, downtown or that ice cream! Whether you're looking for a full-time home, year round weekend getaway or investment property, 36 Huron St. N. is a fun place to call your own. Come take a look-you may find yourself staying for the sunset!
For sale
C$739,000
36 Huron St N, Saugeen Shores, ON N0H 2L0
3beds
2baths
Single Family Residence
Built in ----
4,562 Square Feet Lot
$-- Zestimate®
C$--/sqft
C$-- HOA
What's special
Conveniently laid-out kitchenPlenty of cupboard storageCozy eating areaUpdated four-piece bathSpacious family roomAdditional bedroomThree-piece bath
- 20 hours |
- 3 |
- 0 |
Zillow last checked:
Listing updated:
Listed by:
Century 21 Millennium Inc.
Source: TRREB,MLS®#: X13709504 Originating MLS®#: One Point Association of REALTORS
Originating MLS®#: One Point Association of REALTORSFacts & features
Interior
Bedrooms & bathrooms
- Bedrooms: 3
- Bathrooms: 2
Heating
- Baseboard, Electric
Cooling
- Wall Unit(s)
Features
- Water Meter
- Basement: Full,Finished
- Has fireplace: Yes
- Fireplace features: Family Room, Living Room, Natural Gas
Interior area
- Living area range: 700-1100 null
Property
Parking
- Total spaces: 3
- Parking features: Private
- Has garage: Yes
Features
- Patio & porch: Deck, Patio
- Exterior features: Landscaped, Lawn Sprinkler System
- Pool features: None
Lot
- Size: 4,562 Square Feet
- Features: Beach, River/Stream, Park, Lake Access, Rectangular Lot
Details
- Parcel number: 332530038
Construction
Type & style
- Home type: SingleFamily
- Architectural style: Bungalow-Raised
- Property subtype: Single Family Residence
Materials
- Brick
- Foundation: Concrete Block
- Roof: Asphalt Shingle
Utilities & green energy
- Sewer: Sewer
Community & HOA
Location
- Region: Saugeen Shores
Financial & listing details
- Tax assessed value: C$322,000
- Annual tax amount: C$4,644
- Date on market: 8/25/2026
Price history
Price history is unavailable.
Public tax history
Tax history is unavailable.
Climate risks
Neighborhood: N0H
Nearby schools
GreatSchools rating
No schools nearby
We couldn't find any schools near this home.
- C$750,0003 bd4 ba-- sqft25 Lansdowne St S #6, Saugeen Shores, ON N0H2L0For Sale
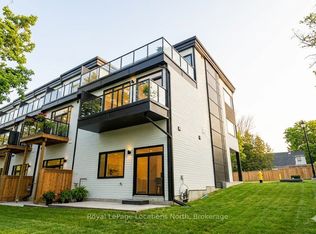
- C$825,0004 bd3 ba-- sqft25 Lansdowne St S #9, Saugeen Shores, ON N0H2L0For Sale
- C$1,600,000-- bd1 ba-- sqft61 Water St, Saugeen Shores, ON N0H2L0For Sale

- C$579,0002 bd3 ba-- sqft225 Saugeen St, Saugeen Shores, ON N0H2L0For Sale
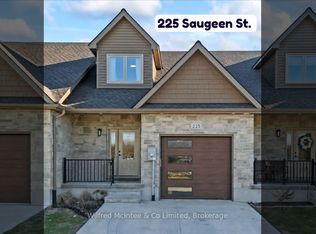
- C$589,0003 bd3 ba-- sqft227 Saugeen St, Saugeen Shores, ON N0H2L0For Sale
- C$279,9005,000 sqft286 Grosvenor St S, Saugeen Shores, ON N0H2L0Lot/Land
- C$279,9005,000 sqft282 Grosvenor St S, Saugeen Shores, ON N0H2L0Lot/Land
- C$674,9004 bd3 ba-- sqft43 Albert St N, Saugeen Shores, ON N0H2L0For Sale
Similar homes
- C$799,0003 bd3 ba-- sqft209 Summerhill Rd, Saugeen Shores, ON N0H 2L0For Sale
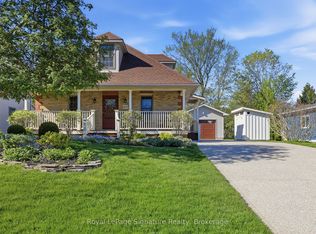 MLS ID #X13706640, Royal LePage Signature Realty. TRREB
 - C$669,0004 bd2 ba-- sqft115 Carlisle St, Saugeen Shores, ON N0H 2L0For Sale
 MLS ID #X13678542, Real Broker Ontario Ltd.. TRREB
 - C$668,9003 bd3 ba-- sqft298 Albert St S, Saugeen Shores, ON N0H 2L0For Sale
 MLS ID #X13632230, Wilfred McIntee & Co Limited. TRREB
 - C$699,0003 bd2 ba-- sqft294 Albert St S, Saugeen Shores, ON N0H 2L0For Sale
 MLS ID #X12961550, Century 21 Millennium Inc.. TRREB
 - C$649,0003 bd2 ba-- sqft111 Albert St N, Saugeen Shores, ON N0H 2L0For SaleMLS ID #X13172846, Royal LePage D C Johnston Realty. TRREB
- C$634,9003 bd2 ba-- sqft336 Lansdowne St, Saugeen Shores, ON N0H 2L0For SaleMLS ID #X13418934, Sutton-Huron Shores Realty Inc.. TRREB
- C$689,0002 bd2 ba-- sqft103 Grenville St N, Saugeen Shores, ON N0H 2L0For SaleMLS ID #X13612562, Royal LePage D C Johnston Realty. TRREB
- C$695,0004 bd2 ba-- sqft493 Joseph St, Saugeen Shores, ON N0H 2C2For SaleMLS ID #X13705490, RE/MAX Land Exchange Ltd.. TRREB
- C$589,9003 bd2 ba-- sqft355 Spence St, Saugeen Shores, ON N0H 2L0For SaleMLS ID #X13596762, Century 21 Millennium Inc.. TRREB
- C$624,9003 bd2 ba-- sqft375 Lansdowne St, Saugeen Shores, ON N0H 2L0For SaleMLS ID #X13587004, RE/MAX Land Exchange Ltd.. TRREB
- C$857,5003 bd2 ba-- sqft171 Island St, Saugeen Shores, ON N0H 2L0For SaleMLS ID #X12950848, Century 21 Millennium Inc.. TRREB
- C$825,0005 bd3 ba-- sqft198 Emerald Dr, Saugeen Shores, ON N0H 2L0For SaleMLS ID #X13576106, Century 21 Millennium Inc.. TRREB
- C$574,9003 bd3 ba-- sqft74 Grenville St N, Saugeen Shores, ON N0H 2L0For SaleMLS ID #X13174854, Royal LePage RCR Realty. TRREB
- C$749,9003 bd3 ba-- sqft591 Elgin St, Saugeen Shores, ON N0H 2C3For SaleMLS ID #X13636984, Wilfred McIntee & Co Limited. TRREB
- C$709,0002 bd2 ba-- sqft471 Devonshire Rd, Saugeen Shores, ON N0H 2C6For SaleMLS ID #X13671376, RE/MAX Land Exchange Ltd.. TRREB
- C$714,9005 bd2 ba-- sqft762 Bradford St, Saugeen Shores, ON N0H 2C4For SaleMLS ID #X13607938, Sutton-Huron Shores Realty Inc.. TRREB
- C$949,0003 bd3 ba-- sqft3 Grenville St N, Saugeen Shores, ON N0H 2L0New ConstructionMLS ID #X12567566, Century 21 Millennium Inc.. TRREB
- C$599,0002 bd2 ba-- sqft357 Tyendinaga Dr, Saugeen Shores, ON N0H 2L0For SaleMLS ID #X12877806, Royal LePage Estate Realty. TRREB
- C$769,9005 bd2 ba-- sqft792 Oakwood Dr, Saugeen Shores, ON N0H 2C4For SaleMLS ID #X13613172, CENTURY 21 PEOPLE`S CHOICE REALTY INC.. TRREB
- C$749,0004 bd3 ba-- sqft724 Elgin St, Saugeen Shores, ON N0H 2C4For SaleMLS ID #X13517114, Royal LePage RCR Realty. TRREB
