DESIRED SOUTHAMPTON GOLF SIDE RETREAT! Welcome to this Quiet Escape tucked away near the end of a quiet cul-de-sac in scenic Southampton. This Beautiful 2-bedroom, 2-bath home backs directly onto the Southampton Golf Course, providing a gorgeous setting for outdoor activities or an easy afternoon tee-off. Step inside to discover a bright, open design with high vaulted ceilings and cozy fireplace that creates a spacious, comfortable feel. The Bright Kitchen has Quartz counters and S/S appliances. The bathroom's heated floors add a touch of everyday luxury, while recent upgrades - including new roof shingles and a new washer/dryer (2024), plus most new windows (2021) makes this home truly move-in ready. The large heated garage with 220 amp service plus a workshop area is ideal for DIY projects, hobbies, or storing all your outdoor essentials. Outside, entertain or relax on the sunny, large south-facing private deck overlooking the fully fenced yard and the gorgeous setting that goes well beyond the fence. This property blends privacy in a well-established and desirable community. Whether you're planning to downsize, retire in comfort, or simply enjoy a low-maintenance home on the golf course, this property offers the Southampton lifestyle you've been searching for!
For sale
C$599,000
357 Tyendinaga Dr, Saugeen Shores, ON N0H 2L0
2beds
2baths
Single Family Residence
Built in ----
0.3 Acres Lot
$-- Zestimate®
C$--/sqft
C$-- HOA
What's special
- 170 days
- 2
- 2
Likely to sell faster than
Zillow last checked:
Listing updated:
Listed by:
Royal LePage Estate Realty
Source: TRREB,MLS®#: X12877806 Originating MLS®#: One Point Association of REALTORS
Originating MLS®#: One Point Association of REALTORSFacts & features
Interior
Bedrooms & bathrooms
- Bedrooms: 2
- Bathrooms: 2
Primary bedroom
- Level: Main
- Dimensions: 5.7 x 3.43
Bedroom
- Level: Main
- Dimensions: 3.46 x 2.28
Bathroom
- Level: Main
- Dimensions: 0 x 0
Bathroom
- Level: Main
- Dimensions: 0 x 0
Foyer
- Level: Main
- Dimensions: 4.19 x 1.83
Kitchen
- Level: Main
- Dimensions: 3.18 x 2.9
Laundry
- Level: Main
- Dimensions: 3.46 x 2.28
Living room
- Level: Main
- Dimensions: 6.64 x 5.21
Heating
- Baseboard, Gas
Cooling
- Wall Unit(s)
Features
- Primary Bedroom - Main Floor
- Flooring: Carpet Free
- Basement: None
- Has fireplace: Yes
- Fireplace features: Living Room, Natural Gas
Interior area
- Living area range: 1100-1500 null
Property
Parking
- Total spaces: 7
- Parking features: Private Double, Garage Door Opener
- Has garage: Yes
Features
- Patio & porch: Deck, Porch
- Exterior features: Landscaped, Privacy, Year Round Living, Recreational Area
- Pool features: None
- Has view: Yes
- View description: Trees/Woods
Lot
- Size: 0.3 Acres
- Features: Arts Centre, Beach, Golf, School Bus Route, Wooded/Treed, Fenced Yard
- Topography: Level
Details
- Additional structures: Garden Shed
- Parcel number: 332510352
Construction
Type & style
- Home type: SingleFamily
- Architectural style: Bungalow
- Property subtype: Single Family Residence
Materials
- Hardboard, Aluminum Siding
- Foundation: Poured Concrete, Slab
- Roof: Asphalt Shingle
Utilities & green energy
- Sewer: Sewer
Community & HOA
Location
- Region: Saugeen Shores
Financial & listing details
- Tax assessed value: C$249,000
- Annual tax amount: C$3,668
- Date on market: 3/12/2026
Price history
Price history is unavailable.
Public tax history
Tax history is unavailable.
Climate risks
Neighborhood: N0H
Nearby schools
GreatSchools rating
No schools nearby
We couldn't find any schools near this home.
- C$639,9993 bd2 ba-- sqft330 Tyendinaga Dr, Saugeen Shores, ON N0H2L0For Sale

- C$269,9002 bd1 ba-- sqft509 Bruce Rd #13, Saugeen Shores, ON N0H2T0For Sale
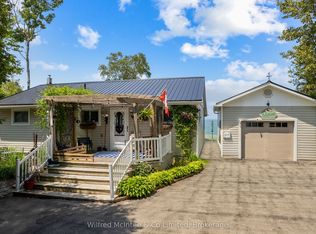
- C$259,9003 bd2 ba-- sqft499 Bruce Rd #13, Saugeen Shores, ON N0H2L0For Sale

- C$139,0002 bd1 ba-- sqft516 Bruce Rd #13, Saugeen Shores, ON N0H2L0For Sale

Similar homes
- C$599,0003 bd2 ba-- sqft929 Wellington St, Saugeen Shores, ON N0H 2C3For Sale
 MLS ID #X13718868, Royal LePage D C Johnston Realty. TRREB
 - C$669,0004 bd2 ba-- sqft115 Carlisle St, Saugeen Shores, ON N0H 2L0For Sale
 MLS ID #X13678542, Real Broker Ontario Ltd.. TRREB
 - C$624,9003 bd2 ba-- sqft375 Lansdowne St, Saugeen Shores, ON N0H 2L0For Sale
 MLS ID #X13587004, RE/MAX Land Exchange Ltd.. TRREB
 - C$634,9003 bd2 ba-- sqft336 Lansdowne St, Saugeen Shores, ON N0H 2L0For Sale
 MLS ID #X13418934, Sutton-Huron Shores Realty Inc.. TRREB
