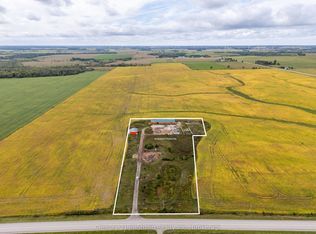
Welcome to 2557 Bruce Rd 9, a rare opportunity to own a piece of the Peninsula lifestyle without breaking the bank. Priced to move, this charming home is perfect for the first time home buyer or early investor offering a fantastic chance to get into the market, whether you're looking for a year-round escape, or dreaming of your own cottage retreat. Set just in front of Little Lake and nestled beside the Bruce Trail access, this property offers a lifestyle that's hard to beat. Imagine waking up to birdsong, sipping coffee and hitting the trail right from your doorstep; this is everyday life here. The home is comfortable and full of character, with an open-concept living space, three main floor bedrooms, and a cozy loft thats perfect for extra guests, a creative workspace, or a reading nook. Not to mention the insulated shed offers a great space for your workshop. Surrounded by nature it offers privacy, peace, and endless outdoor adventure. This isn't just a cottage, its fully equipped for year-round living, with the comfort and utility you need to settle in and stay a while. And at this price point, it's an incredible opportunity to become a homeowner in one of Ontarios most beautiful and sought-after natural settings. Whether you're starting out, slowing down, or looking for a getaway to share with family and friends, 2557 Bruce Rd 9 might just be your perfect match! This house also boasts newer shingles, new windows, an insulated shed, and a dry basement!
For sale
C$359,000
2557 Bruce Rd, Saugeen Shores, ON N0H 2T0
3beds
1baths
Single Family Residence
Built in ----
0.29 Acres Lot
$-- Zestimate®
C$--/sqft
C$-- HOA
What's special
Charming homeOpen-concept living spaceThree main floor bedroomsNewer shinglesNew windowsDry basement
- 100 days
- 7
- 0
Zillow last checked:
Listing updated:
Listed by:
Royal LePage Royal City Realty
Source: TRREB,MLS®#: X13570860 Originating MLS®#: One Point Association of REALTORS
Originating MLS®#: One Point Association of REALTORSFacts & features
Interior
Bedrooms & bathrooms
- Bedrooms: 3
- Bathrooms: 1
Primary bedroom
- Level: Main
- Dimensions: 3.82 x 3.74
Bedroom
- Level: Main
- Dimensions: 2.8 x 3.35
Bedroom
- Level: Main
- Dimensions: 3.25 x 2.54
Bathroom
- Level: Main
- Dimensions: 1.26 x 3.58
Kitchen
- Level: Main
- Dimensions: 6.09 x 7.07
Living room
- Level: Main
- Dimensions: 3.64 x 3.55
Heating
- Forced Air, Propane
Cooling
- None
Appliances
- Included: Water Heater
Features
- Guest Accommodations, Primary Bedroom - Main Floor, Storage
- Flooring: Carpet Free
- Basement: Partial
- Has fireplace: Yes
Interior area
- Living area range: 1100-1500 null
Video & virtual tour
Property
Parking
- Total spaces: 3
Features
- Stories: 1.5
- Pool features: None
Lot
- Size: 0.29 Acres
Details
- Parcel number: 331210195
- Other equipment: Propane Tank
Construction
Type & style
- Home type: SingleFamily
- Property subtype: Single Family Residence
Materials
- Vinyl Siding
- Foundation: Stone
- Roof: Shingle
Utilities & green energy
- Sewer: Septic
Community & HOA
Location
- Region: Saugeen Shores
Financial & listing details
- Annual tax amount: C$1,151
- Date on market: 7/16/2026
Price history
Price history is unavailable.
Public tax history
Tax history is unavailable.
Climate risks
Neighborhood: N0H
Nearby schools
GreatSchools rating
No schools nearby
We couldn't find any schools near this home.

Similar homes
- C$349,0002 bd2 ba-- sqft332 Bruce Rd #40, Saugeen Shores, ON N0H 2T0For Sale
 MLS ID #X13713256, Century 21 Millennium Inc.. TRREB
 - C$379,9004 bd1 ba-- sqft763 Bruce Rd #13, Saugeen Shores, ON N0H 2T0For Sale
 MLS ID #X13630214, Wilfred McIntee & Co Limited. TRREB
 - C$334,9003 bd1 ba-- sqft459 Bruce Rd #13, Saugeen Shores, ON N0H 2T0For Sale
 MLS ID #X13466926, Wilfred McIntee & Co Limited. TRREB
 - C$399,0003 bd1 ba-- sqft765 Bruce Rd #13, Saugeen Shores, ON N0H 2T0For Sale
 MLS ID #X13110902, Wilfred McIntee & Co Limited. TRREB
