Are you looking for the perfect summer home or family cottage? Come see this well-built Two-Story Lake Huron Waterfront Leased Land Cottage! Situated on a private lot with exceptional waterfront vistas of breathtaking sunsets and the weaving Bruce Peninsula shoreline. Offering 3 bedrooms and 2 bathrooms with almost 1200 sq ft of finished space. The main floor presents a semi-open concept living/dining/kitchen that wraps around the central staircase. The kitchen offers plenty of cabinetry and counter space, while the dining area can accommodate a good-sized dining set. The large living room enjoys water views and patio door access to the lakeside deck. The 2nd level features a large primary bedroom with 3pc en-suite washroom and private water view balcony, plus 2 more bedrooms and a 4pc bathroom, and don't miss the stackable laundry in the hall closet too. Outside you will find 2 solid storage sheds, with one being used as a bunk. You'll appreciate the splendid elevated views of majestic Lake Huron and the solid stairs and multi-tier deck that leads to a private shoreline with sunset deck and stone beach. You'll feel as though you've left world behind as you take in the sound of the waves landing at your feet. Plenty of noteworthy features include; cottage built in 2001, concrete block foundation, new septic tile bed in 2018, new roof shingles 2021, 100 amp breakers, baseboard heaters for those cooler nights, new flooring throughout, fresh paint, and all furniture & appliances included making this a turnkey opportunity.
For sale
C$299,000
639 Bruce Rd #13, Saugeen Shores, ON N0H 2T0
3beds
2baths
Single Family Residence
Built in ----
0.3 Acres Lot
$-- Zestimate®
C$--/sqft
C$-- HOA
What's special
Private water view balconyNew flooring throughoutFresh paint
- 121 days
- 105
- 10
Zillow last checked:
Listing updated:
Listed by:
Wilfred McIntee & Co Limited
Source: TRREB,MLS®#: X13114086 Originating MLS®#: One Point Association of REALTORS
Originating MLS®#: One Point Association of REALTORSFacts & features
Interior
Bedrooms & bathrooms
- Bedrooms: 3
- Bathrooms: 2
Primary bedroom
- Level: Second
- Dimensions: 4.67 x 3.96
Bedroom
- Level: Second
- Dimensions: 3.51 x 1.91
Bedroom
- Level: Second
- Dimensions: 3.45 x 2.9
Bathroom
- Level: Second
- Dimensions: 3.1 x 1.6
Bathroom
- Level: Second
- Dimensions: 1.52 x 1.7
Kitchen
- Level: Main
- Dimensions: 6.48 x 2.9
Living room
- Level: Main
- Dimensions: 6.48 x 3.66
Heating
- Baseboard, Electric
Cooling
- None
Appliances
- Included: Water Heater Owned
Features
- Basement: Crawl Space
- Has fireplace: No
Interior area
- Living area range: 1100-1500 null
Property
Parking
- Total spaces: 4
- Parking features: Private
Features
- Stories: 2
- Patio & porch: Deck
- Exterior features: Privacy, Seasonal Living
- Pool features: None
- Has view: Yes
- View description: Water, Lake
- Has water view: Yes
- Water view: Water,Lake,Direct
- Waterfront features: Stairs to Waterfront, Direct, Lake
- Body of water: Lake Huron
Lot
- Size: 0.3 Acres
- Features: Rectangular Lot
- Topography: Wooded/Treed,Sloping,Level
Details
- Additional structures: Shed, Storage
Construction
Type & style
- Home type: SingleFamily
- Property subtype: Single Family Residence
- Attached to another structure: Yes
Materials
- Vinyl Siding
- Foundation: Concrete Block
- Roof: Asphalt Shingle
Utilities & green energy
- Sewer: Septic
- Water: Lake/River
- Utilities for property: Recycling Pickup, Electricity Connected, Garbage Pickup
Community & HOA
Location
- Region: Saugeen Shores
Financial & listing details
- Date on market: 5/11/2026
Price history
Price history is unavailable.
Public tax history
Tax history is unavailable.
Climate risks
Neighborhood: N0H
Nearby schools
GreatSchools rating
No schools nearby
We couldn't find any schools near this home.
- C$315,0002 bd1 ba-- sqft691 Bruce Rd #13, Saugeen Shores, ON N0H2T0For Sale

- C$269,0002 bd1 ba-- sqft725 Bruce Rd #13, Saugeen Shores, ON N0H2T0For Sale

- C$299,9003 bd2 ba-- sqft917 Bruce Rd #13, Saugeen Shores, ON N0H2T0For Sale

- C$899,9003 bd4 ba-- sqft1033 Bruce Rd #9, Saugeen Shores, ON N0H2T0For Sale
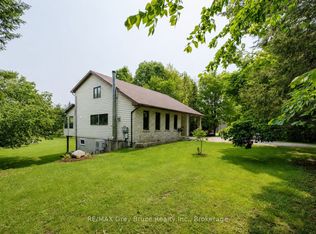
Similar homes
- C$299,9003 bd2 ba-- sqft917 Bruce Rd #13, Saugeen Shores, ON N0H 2T0For SaleMLS ID #X13163036, Wilfred McIntee & Co Limited. TRREB
- C$334,9003 bd1 ba-- sqft459 Bruce Rd #13, Saugeen Shores, ON N0H 2T0For Sale
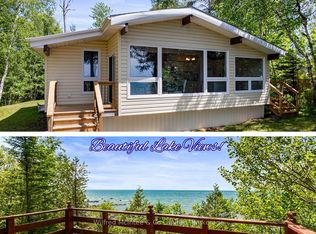 MLS ID #X13466926, Wilfred McIntee & Co Limited. TRREB
 - C$269,0002 bd1 ba-- sqft725 Bruce Rd #13, Saugeen Shores, ON N0H 2T0For SaleMLS ID #X13552876, Wilfred McIntee & Co Limited. TRREB
- C$315,0002 bd1 ba-- sqft691 Bruce Rd #13, Saugeen Shores, ON N0H 2T0For SaleMLS ID #X13672734, Sutton-Huron Shores Realty Inc.. TRREB
