Welcome to your own private sanctuary nestled on over 8 acres of beautifully treed land in the heart of the Bruce Peninsula, ideally located just minutes from Wiarton and Lion's Head. This remarkable property offers a blend of comfort, functionality, and natural beauty perfect for those seeking privacy, space, and income potential. The main residence features over 2400 sq ft of living space, 3 spacious bedrooms and 3.5 bathrooms, including a luxurious primary suite. Designed for both everyday living and entertaining, the home boasts a large, open-concept kitchen with ample counter space and cabinetry, ideal for the home chef. A bright, expansive sunroom at the back of the home provides stunning year-round views of the large pond and surrounding landscape. Enjoy the peace and beauty of nature with multiple ponds, a finished walk-out lower level with 4 piece bath and kitchen, and a meandering stream that winds through the trees. A standout feature is the massive 40' x 80' heated shop fully equipped with a hoist, two oversized bay doors (12 ft), and ample space for vehicles, equipment, or your next big project. Adding even more value is a secondary home on the property, currently serving as a rental unit, perfect for generating additional income or hosting extended family and guests. With its ideal location, serene setting, and impressive features, this one-of-a-kind property offers a unique opportunity to enjoy country living at it's best on the Bruce Peninsula.**Highlights:*** 3 Bed / 3.5 Bath Main Home* Walk-out Lower Level* Large Kitchen & Sunroom with Pond Views* 40ft x 80ft Heated Shop w/ Hoist & 2 Bay Doors* Multiple Ponds + Stream* Treed, Private 8-Acre Lot* Secondary Home with Rental Income* Close to Wiarton & Lions Head. Don't miss your chance to own this extraordinary slice of paradise and Open The Door To Better Living!
For sale
C$899,900
1033 Bruce Rd #9, Saugeen Shores, ON N0H 2T0
3beds
4baths
Single Family Residence
Built in ----
8 Square Feet Lot
$-- Zestimate®
C$--/sqft
C$-- HOA
What's special
- 77 days
- 1
- 0
Zillow last checked:
Listing updated:
Listed by:
RE/MAX Grey Bruce Realty Inc.
Source: TRREB,MLS®#: X13587094 Originating MLS®#: One Point Association of REALTORS
Originating MLS®#: One Point Association of REALTORSFacts & features
Interior
Bedrooms & bathrooms
- Bedrooms: 3
- Bathrooms: 4
Primary bedroom
- Level: Second
- Dimensions: 6.69 x 4.74
Bedroom 2
- Level: Second
- Dimensions: 3.33 x 3.09
Bedroom 3
- Level: Second
- Dimensions: 4.21 x 3.08
Dining room
- Level: Main
- Dimensions: 3.29 x 2.56
Family room
- Level: Lower
- Dimensions: 8.5 x 3
Kitchen
- Level: Main
- Dimensions: 4.54 x 3.09
Living room
- Level: Main
- Dimensions: 8.51 x 3.09
Loft
- Level: Second
- Dimensions: 3.29 x 2.45
Study
- Level: Lower
- Dimensions: 3.95 x 3.32
Utility room
- Level: Lower
- Dimensions: 6.38 x 3.29
Heating
- Heat Pump, Electric
Cooling
- Other
Appliances
- Included: Water Treatment
Features
- Storage
- Basement: Finished with Walk-Out
- Has fireplace: Yes
- Fireplace features: Propane
Interior area
- Living area range: 1500-2000 null
Property
Parking
- Total spaces: 21
- Parking features: Private
- Has garage: Yes
Features
- Stories: 2
- Patio & porch: Enclosed, Deck
- Exterior features: Year Round Living, Private Pond
- Pool features: None
- Has view: Yes
- View description: Trees/Woods, Pond, Forest, Creek/Stream
- Has water view: Yes
- Water view: Pond,Creek/Stream
Lot
- Size: 8 Square Feet
- Features: Lake/Pond, Wooded/Treed, Golf, Hospital, Marina, School Bus Route
Details
- Additional structures: Additional Garage(s)
- Parcel number: 331380191
Construction
Type & style
- Home type: SingleFamily
- Property subtype: Single Family Residence
Materials
- Stone, Wood
- Foundation: Poured Concrete
- Roof: Asphalt Shingle
Utilities & green energy
- Sewer: Septic
- Water: Artesian Well
- Utilities for property: Cell Services, Garbage Pickup, Recycling Pickup, Internet High Speed
Community & HOA
Location
- Region: Saugeen Shores
Financial & listing details
- Annual tax amount: C$5,172
- Date on market: 7/21/2026
Price history
Price history is unavailable.
Public tax history
Tax history is unavailable.
Climate risks
Neighborhood: N0H
Nearby schools
GreatSchools rating
No schools nearby
We couldn't find any schools near this home.
- C$299,0002 bd1 ba-- sqft691 Bruce Rd #13, Saugeen Shores, ON N0H2T0For Sale

- C$269,0002 bd1 ba-- sqft725 Bruce Rd #13, Saugeen Shores, ON N0H2T0For Sale

- C$299,0003 bd2 ba-- sqft639 Bruce Rd #13, Saugeen Shores, ON N0H2T0For Sale
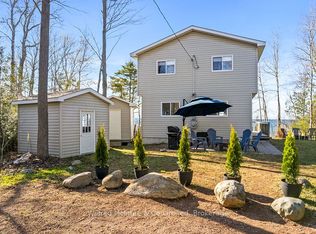
- C$299,9003 bd2 ba-- sqft917 Bruce Rd #13, Saugeen Shores, ON N0H2T0For Sale

Similar homes
- C$590,0005 bd2 ba-- sqft711 Bruce Rd #9, Saugeen Shores, ON N0H 2T0For Sale
 MLS ID #X13512500, Royal LePage D C Johnston Realty. TRREB
 - C$998,0004 bd2 ba-- sqft254 Blanchfield Rd, Saugeen Shores, ON N0H 2L0For Sale
 MLS ID #X13680630, Royal LePage D C Johnston Realty. TRREB
 - C$799,0004 bd2 ba-- sqft4758 Bruce Rd #3, Saugeen Shores, ON N0H 2T0For Sale
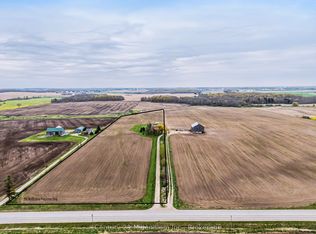 MLS ID #X13224678, Century 21 Millennium Inc.. TRREB
 - C$1,048,0004 bd4 ba-- sqft471 Eckford Ave, Saugeen Shores, ON N0H 2L0For Sale
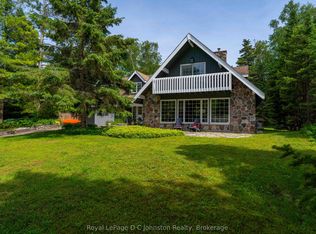 MLS ID #X13776380, Royal LePage D C Johnston Realty. TRREB
